Corcoran Urban Real Estate
$0 to $5,000,000
Any Beds
Any Baths
For Sale
6 Properties Within 0.5 miles of: 120 S Prairie, Bloomingdale

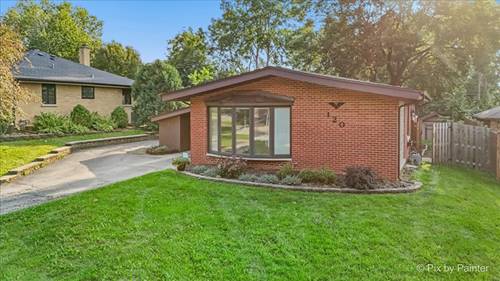
120 S Prairie
Bloomingdale, IL 60108

  • 3 Beds
  • 2 Baths
  • 1,794 Sq. Ft.
  • Built In 1956
Price

$399,896

Est Payment
$2,698 / month (details)  
Taxes
$7,681  
Beds
3  
Baths
2  
Rooms
8  
Type
Detached  
Sq. Ft.
1,794  
Lot Size
64x162  
Built
1956  
Neighborhood
Bloomingdale  
MLS
#12723186
Status
Active (4 days)

Property Description

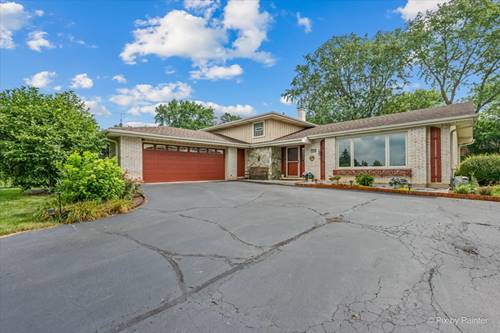
4 bedroom, 2 bathroom ranch home with a full finished basement in the heart of Bloomingdale! The main level features 3 bedrooms, including a convenient first floor full bathroom, original hardwood floors, vaulted ceilings, oak trim throughout, solid 6-panel oak doors, and a functional floor plan ready for your personal updates and finishing touches. The kitchen includes a new refrigerator and dishwasher (2024), while the kitchen and 2 bedrooms have been freshly painted. A convenient laundry chute adds to the home's functionality. The full finished basement expands the living space with a 4th bedroom or flexible bonus room, a second full bathroom, cedar-lined storage, and plenty of room for recreation, hobbies, or entertaining. Additional improvements include a new roof (2025), underground 200 amp electrical service, and a whole house ventilator fan. Step outside to enjoy the fenced backyard featuring an 16-foot above-ground pool, brick paver patio, and a 10' x 12' shed situated on a concrete pad. Conveniently located in the heart of Bloomingdale near Lake Street, Old Town Bloomingdale, Oasis Water Park, schools, parks, shopping, dining, and major roadways, this home offers a fantastic opportunity in a highly desirable location.

Property Map

Property Details

Rooms

Room
Level
Flooring
Size
Living Room
Main
Hardwood
12X17
Dining Room
Main
Hardwood
11X11
Kitchen
Main
Ceramic Tile
11X12
Family Room
N/A
Laundry
Basement
Ceramic Tile
8X14
Master Bedroom
Main
Hardwood
10X14
Bedroom 2
Main
Hardwood
10X12
Bedroom 3
Main
Hardwood
10X10
Bedroom 4
Basement
Vinyl
11X20
Recreation Room
Basement
Vinyl
24X25

Utilities

  • Heating Natural Gas
  • Cooling Central Air
  • Water Lake Michigan
  • Sewer Public Sewer

Additional Information

Interior Features
Vaulted Ceiling(s), 1st Floor Bedroom, 1st Floor Full Bath, Open Floorplan
Appliances
Range, Microwave, Dishwasher, Refrigerator, Washer, Dryer
Sub/Complex
Suncrest Highlands
Parking
6 Parking Spaces, Asphalt, Driveway, Yes, Owned, Parking included in price
Schools
Lake Park High School (108), Westfield Elementary School (89), Dujardin Elementary School (13)

Payment Calculator

$
$
$
$
$
%
$
years
%
Principal & Interest
$0
Property Tax
$0
Assessments
$0
Home Insurance
$0
Mortgage Insurance
$0

Listing History

08-10-2026 Listed at $399,896
Last Modified 8/10/26 8:59 PM

Nearby Transportation

  • Hwy 355 South 1.7 mi
  • I 290 West 1.7 mi
  • Hwy 355 North 1.8 mi
  • Hwy IL 390 East 2.7 mi
  • Hwy IL 390 West 2.8 mi
  • I 290 East 3.1 mi
  • Hwy 53 South 3.9 mi
  • Hwy 53 North 4.0 mi
grid
Register to see 0 more properties