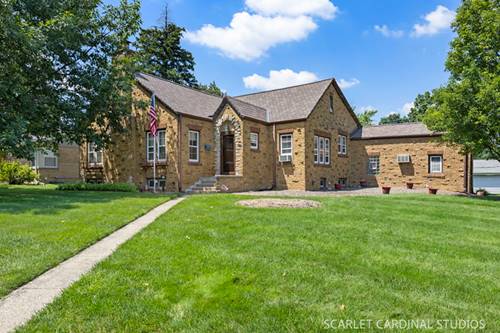
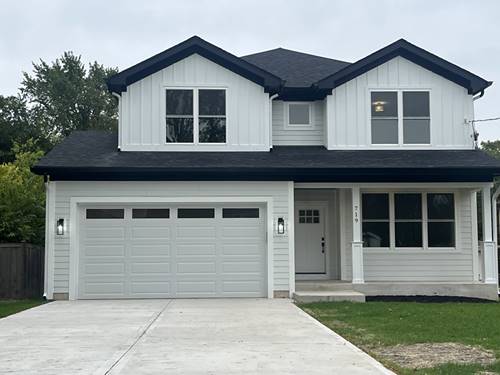
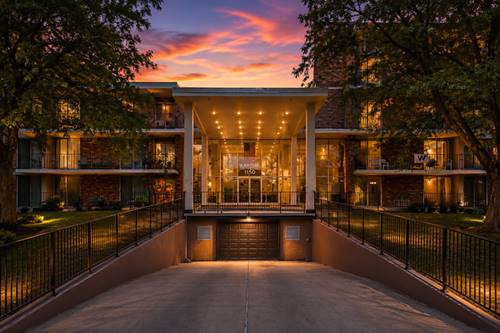
Don't miss this rare opportunity to own a classic brick home on an extraordinary double lot in one of South Villa Park's most desirable locations. Situated on a massive 123-foot-wide double lot, this property offers incredible space, character, and flexibility. Featuring 3 bedrooms and 2.5 bathrooms, this homes unique layout includes a private in-law arrangement with a spacious separate bedroom and bath tucked away from the main living areas, providing ideal accommodations for extended family, guests, or multi-generational living. Inside, you'll find gigantic room sizes throughout and timeless craftsmanship that is increasingly hard to find. The stunning living room showcases a beautiful, beamed ceiling and a cozy fireplace, creating a warm and inviting focal point. The expansive dining room is perfect for hosting family gatherings and holiday celebrations. Original woodwork throughout the home is simply breathtaking, highlighting the home's character and charm. Additional vintage details include a built-in china cabinet, adding both elegance and functionality. The huge unfinished basement provides endless possibilities for storage, a workshop, recreation space or future finishing potential. Oversized 2.5 car garage and large turn around driveway. A truly special home offering space, character and a unbeatable location! Estate Sale, Property is SOLD AS IS.
Property Map
Please use the print button to include maps when printing.
For more information about 120 W Madison, Villa Park, IL 60181 contact Corcoran Urban Real Estate.
Broker Reciprocity
Listing provided by J.W. Reedy Realty
All information provided is deemed reliable but is not guaranteed and should be independently verified.
The data relating to real estate for sale on this web site comes in part from the Broker Reciprocity Program
of the Midwest Real Estate Data LLC. Real estate listings held by brokerage firms other than Urban Real Estate are
marked with the Broker Reciprocity logo and detailed information about them includes the name of the listing brokers.
Some IDX listings have been excluded from this website.