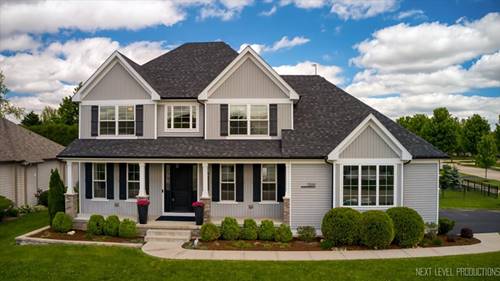
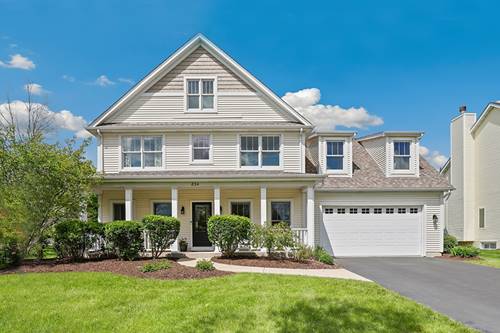
A stunning custom-built home is now available in Blackberry Creek. Located in charming Elburn, Illinois, this property is designed for modern living with high-end finishes throughout. This home features five spacious bedrooms, 3.1 baths and an open floor plan with 10-foot ceilings on the main level. Notable interior details include a two-story foyer, crown molding, wide-plank floors, shiplap wall treatments and a family room with a barn wood beamed ceiling and stacked-stone gas fireplace. The gourmet kitchen, which includes a large eating area, is equipped with an oversized island, quartz countertops, stainless steel appliances and a butler's pantry with a dedicated coffee bar. The primary suite offers a tray ceiling with wood inlay. The primary bath includes a dual vanity, a double shower and a large walk-in closet. Additionally there are 3 generous bedrooms with ample closet space. The deep-pour, fully finished basement provides two recreation areas: one for family movies with surround sound and a built-in bar featuring leathered granite countertops, and a second area perfect for an in-home office or gym. It also includes an additional half bath that can easily be converted to a full bath. The exterior is perfect for entertaining featuring a paver patio, covered pergola, hot tub, and a built-in brick fireplace. The property also includes an oversized three-car garage and is conveniently located near downtown shopping, restaurants, the Metra train, Rt. 47 and I-88. This home is a true gem and ready for a family to make new memories. MULTIPLE OFFERS CONTACT LISTING AGENT WITH ANY QUESTIONS.
Property Map
Please use the print button to include maps when printing.
For more information about 1200 Independence, Elburn, IL 60119 contact Corcoran Urban Real Estate.
Broker Reciprocity
Listing provided by RE/MAX All Pro - St Charles
All information provided is deemed reliable but is not guaranteed and should be independently verified.
The data relating to real estate for sale on this web site comes in part from the Broker Reciprocity Program of the Midwest Real Estate Data LLC. Real estate listings held by brokerage firms other than Urban Real Estate are marked with the Broker Reciprocity logo and detailed information about them includes the name of the listing brokers.