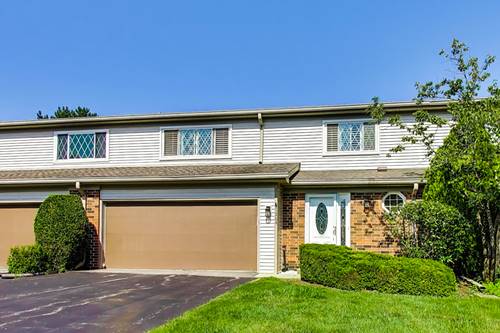
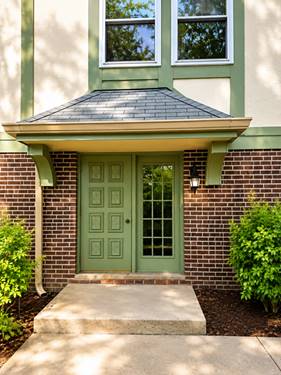
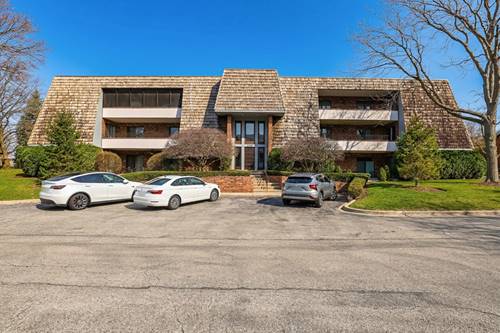
Welcome to affordable living in the heart of Libertyville! This spacious townhome with a full basement offers an outstanding opportunity in the highly desirable Libertyville Ridge community. Just minutes from downtown Libertyville, the Metra station, shopping, dining, parks, and major commuter routes, this home delivers exceptional value in an unbeatable location. A private entrance welcomes you into a bright foyer that flows into the spacious living and dining rooms, creating an inviting layout for everyday living and entertaining. The kitchen opens to a sunny eating area and the comfortable family room, where a charming brick fireplace and sliding glass doors lead to the private patio overlooking open green space. Upstairs, the spacious primary suite features two walk-in closets and a private bath. Two additional generously sized bedrooms, a second full bath, and a convenient second-floor laundry room complete the upper level. The full basement offers endless possibilities for additional living space, whether you envision a recreation room, home office, fitness area, or abundant storage. An attached two-car garage adds convenience and functionality. Residents enjoy beautifully maintained grounds, expansive open space, and a sparkling community swimming pool. Whether you're looking to move right in and make updates over time or create the home you've always envisioned, this property offers an exceptional opportunity to personalize a spacious townhome in one of Libertyville's most desirable communities. Don't miss your chance to make it your own!
Property Tour
Property Map
Please use the print button to include maps when printing.
For more information about 1204 Garfield, Libertyville, IL 60048 contact Corcoran Urban Real Estate.
Broker Reciprocity
Listing provided by @properties Christie's International Real Estate
All information provided is deemed reliable but is not guaranteed and should be independently verified.
The data relating to real estate for sale on this web site comes in part from the Broker Reciprocity Program
of the Midwest Real Estate Data LLC. Real estate listings held by brokerage firms other than Urban Real Estate are
marked with the Broker Reciprocity logo and detailed information about them includes the name of the listing brokers.
Some IDX listings have been excluded from this website.