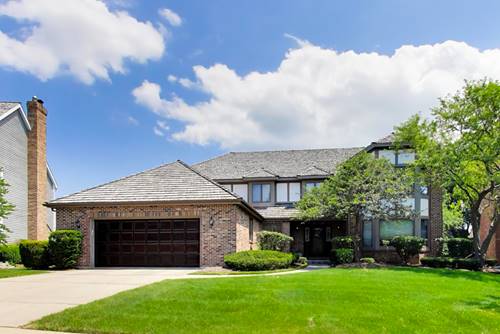
This Location is ideal, in Gorgeous "Interlaken Ridge" a friendly community, pride in ownership is evident as you drive down the winding streets and admire the attractive architecture and lush landscaped grounds. This spectacular Custom-built home smartly designed with incredible room sizes and an open floor plan is sure to please! Notice the incredibly large sundrenched windows, hardwood flooring, custom crown molding, tall ceilings, granite countertops and custom cabinetry throughout! The Banquet Size Gourmet Kitchen welcomes family and guests to relax and enjoy endless conversation. Eating Area Opens to the Huge Family Rm Admire the Signature Floor to Ceiling Brick Fireplace. Lovely French doors open to Living rm. Bedroom 5/Den is tucked away with a full bathroom and easy access to the garage. Gracious Staircase catches your eye entering the second story quarters. Notice the spectacular foyer allowing each Bedroom privacy, walk in closets and convenient access to the full bathroom. Primary Suite welcomes you to a huge walk-in closet and allows morning sunshine! Daylight Lower Level with enormous space over 1600 sq ft. for your favorite recreation, hobby, media and storage for all seasons! This location is a short walk to highly ranked Butterfield School and L.H.S. Vibrant downtown is nearby, walk to the Metra Train, Charming Downtown with incredible selection of restaurants, entertainment and boutique shopping. The Community Spirit is evident by various events for all ages. Premier recreational facilities are within blocks for family enjoyment with "Independence Grove" around the corner. Make your MEMORIES here...Call this your HOME!
Property Map
Please use the print button to include maps when printing.
For more information about 1204 Kristin, Libertyville, IL 60048 contact Corcoran Urban Real Estate.
Broker Reciprocity
Listing provided by @properties Christie's International Real Estate
All information provided is deemed reliable but is not guaranteed and should be independently verified.
The data relating to real estate for sale on this web site comes in part from the Broker Reciprocity Program
of the Midwest Real Estate Data LLC. Real estate listings held by brokerage firms other than Urban Real Estate are
marked with the Broker Reciprocity logo and detailed information about them includes the name of the listing brokers.
Some IDX listings have been excluded from this website.