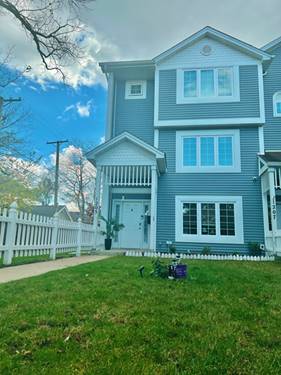
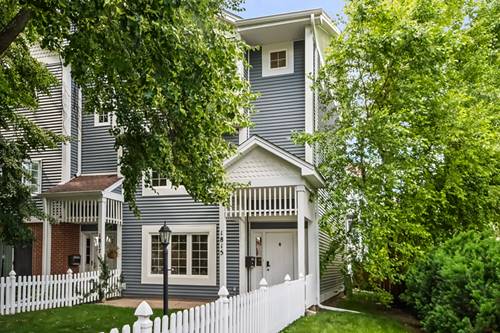
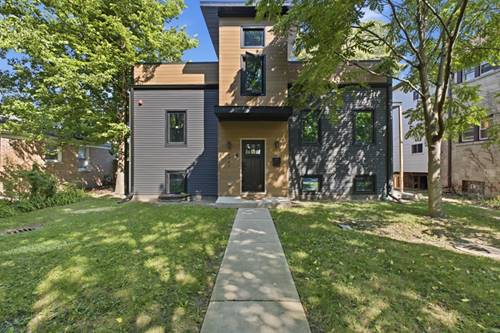
Charming 3-Story End Unit Townhome in Prime Evanston, IL Welcome to your dream home! This stunning blue siding 3-story end unit townhome is nestled in one of Evanston's most desirable neighborhoods, making it the perfect place to raise a family. Features Include: - Inviting Living Space: Step into a warm and welcoming living room that boasts a cozy gas fireplace, perfect for family gatherings and entertaining guests. - Modern Kitchen: The stylish kitchen features elegant white cabinetry, a chic tile backsplash, and high-end stainless steel appliances. Enjoy meals at the breakfast bar with additional barstool seating or in the spacious eat-in dining area. - Convenient Layout: A well-placed powder room is located on the main level for easy access. - Upper Level Serenity: Ascend to the upper level where you'll find three generously-sized bedrooms, each with soaring vaulted ceilings and skylights that fill the space with natural light. The master suite is a true retreat, complete with a large walk-in closet and a luxurious bathroom featuring a tub/shower combo. The additional two bedrooms share a full bath, also equipped with a tub/shower combo. For your convenience, an in-unit side-by-side washer/dryer is situated on this level, adjacent to the bedrooms. - Lower Level Convenience: The lower level offers a versatile 4th bedroom, perfect for guests, a home office, or a playroom, along with easy access to the attached two-car garage. - Outdoor Living: Enjoy multiple outdoor living options, including a covered balcony off the kitchen that's ideal for grilling and entertaining. The property also features a large, fully fenced front yard, perfect for children and pets, along with a common side yard for additional leisure. Location Highlights: This home is just a short walk away from the Robert Crown Community Center, sports complex, and library. Commuting is a breeze with easy access to the Crain/Dodge bus stop, Metra/CTA stations, I-94, and Lakeshore Drive. Don't miss the opportunity to make this beautiful townhome your forever home. Schedule a private showing today!
Property Map
Please use the print button to include maps when printing.
For more information about 1205 Dodge, Evanston, IL 60202 contact Corcoran Urban Real Estate.
Broker Reciprocity
Listing provided by House of Real Estate
All information provided is deemed reliable but is not guaranteed and should be independently verified.
The data relating to real estate for sale on this web site comes in part from the Broker Reciprocity Program
of the Midwest Real Estate Data LLC. Real estate listings held by brokerage firms other than Urban Real Estate are
marked with the Broker Reciprocity logo and detailed information about them includes the name of the listing brokers.
Some IDX listings have been excluded from this website.