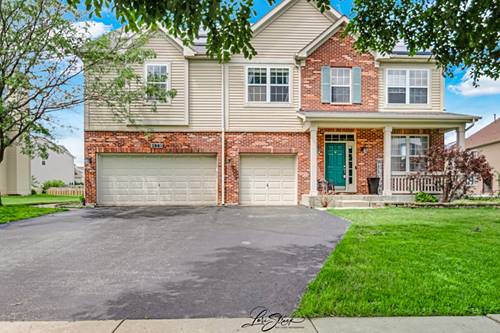
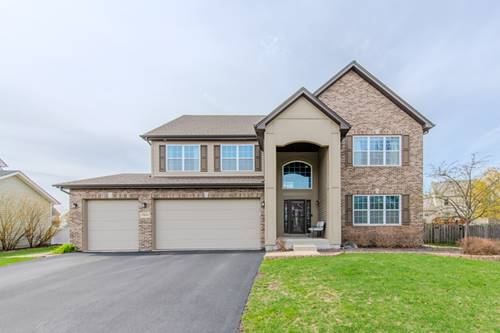
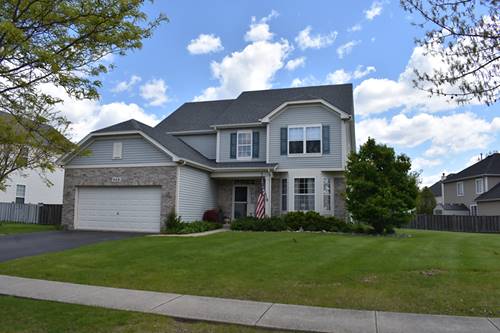
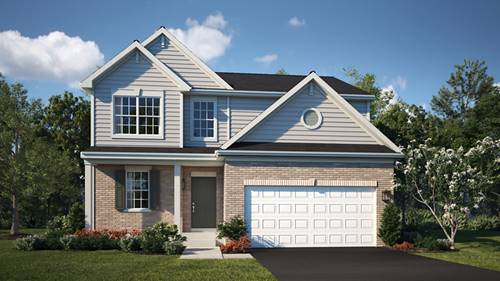
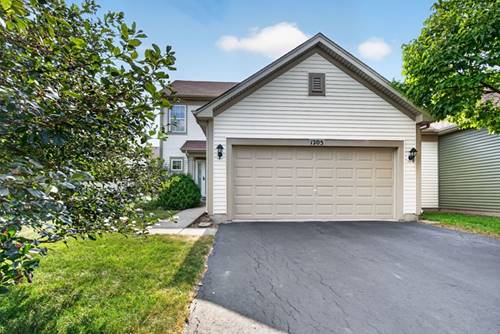
This charming 2-bedroom, 2.5-bath home is move-in ready and waiting for its new owners! Step inside to a spacious eat-in kitchen featuring abundant cabinet space, perfect for everyday living and entertaining. The kitchen flows seamlessly into the formal dining room and inviting living room, creating a warm and functional layout. Upstairs, you'll find a generous primary suite complete with a private full bath, an additional bedroom, and a versatile loft that's ideal for a home office, reading nook, play area, or additional living space. Need even more room? The full unfinished basement offers endless possibilities. Whether you envision a family room, home gym, recreation area, home bar, or simply extra storage, this space is ready for your personal touch. Additional highlights include all appliances staying with the home, plus a furnace and central A/C that are only 3 years old, offering added peace of mind. This wonderful home has so much to offer. Schedule your private showing today and see everything it has to offer!
Property Map
Please use the print button to include maps when printing.
For more information about 1205 Fawnlily Unit 1205, Joliet, IL 60431 contact Corcoran Urban Real Estate.
Broker Reciprocity
Listing provided by Coldwell Banker Real Estate Group
All information provided is deemed reliable but is not guaranteed and should be independently verified.
The data relating to real estate for sale on this web site comes in part from the Broker Reciprocity Program
of the Midwest Real Estate Data LLC. Real estate listings held by brokerage firms other than Urban Real Estate are
marked with the Broker Reciprocity logo and detailed information about them includes the name of the listing brokers.
Some IDX listings have been excluded from this website.