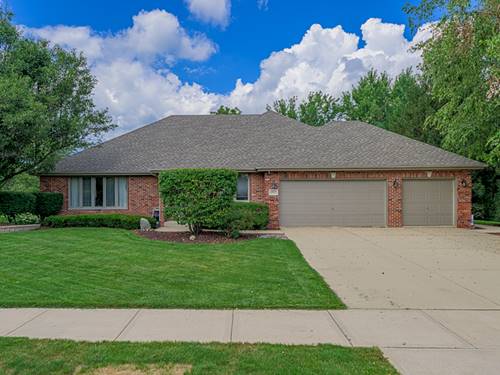
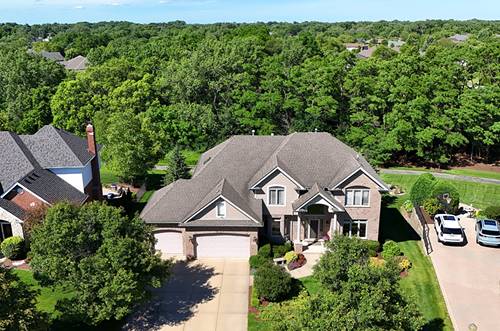
A truly one-of-a-kind property, this spacious and beautifully maintained 3-step ranch has been lovingly cherished by its original owners. Offering four bedrooms and three full bathrooms, the home features a unique blend of spacious living, timeless details, and an unforgettable outdoor setting. The inviting interior creates a wonderful sense of space throughout, while beautiful hardwood floors, tailored lighting, and neutral decor add character and charm. The main level includes a formal living room and dining room, a spacious family room with a gas fireplace, and a custom kitchen with granite countertops. The finished basement provides additional space for recreation, entertaining, hobbies, or relaxation. But the real magic happens outside! The picturesque, tree-lined yard overlooks a nature preserve and offers scenic views, mature trees, abundant wildlife, and a peaceful setting throughout the seasons. A stunning screened pavilion with party lights creates an incredible setting for evening gatherings, entertaining, or simply relaxing and enjoying the beauty of your surroundings. A 3-car garage and classic brick exterior add to the appeal. Thoughtfully maintained and updated, the roof was replaced in 2025, along with the addition of a custom paver patio. Ideally located just minutes from award-winning schools, numerous parks, and the many wonderful amenities of town, this remarkable property is truly special. Properties like this rarely come along-it's a true unicorn!
Property Map
Please use the print button to include maps when printing.
For more information about 12054 Blackthorne Ridge, Mokena, IL 60448 contact Corcoran Urban Real Estate.
Broker Reciprocity
Listing provided by Lincoln-Way Realty, Inc
All information provided is deemed reliable but is not guaranteed and should be independently verified.
The data relating to real estate for sale on this web site comes in part from the Broker Reciprocity Program
of the Midwest Real Estate Data LLC. Real estate listings held by brokerage firms other than Urban Real Estate are
marked with the Broker Reciprocity logo and detailed information about them includes the name of the listing brokers.
Some IDX listings have been excluded from this website.