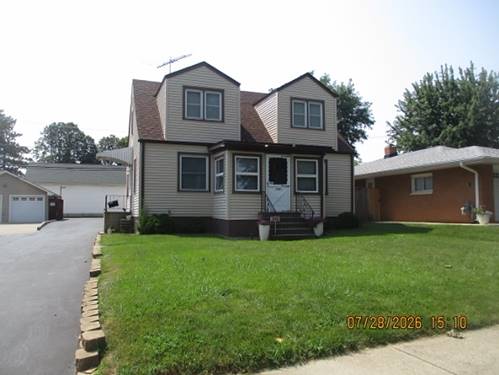
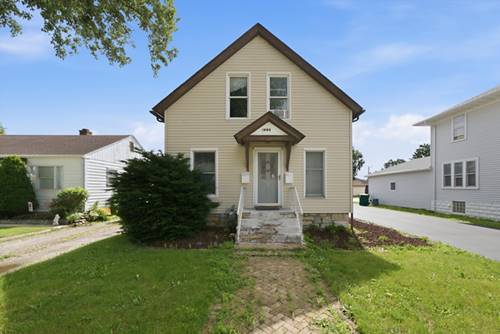
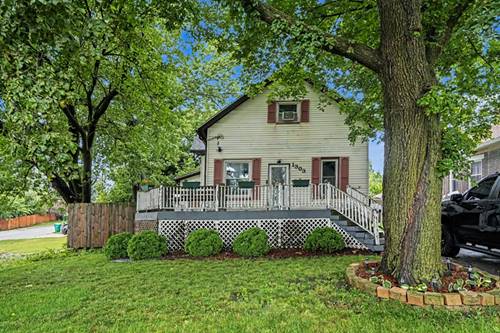
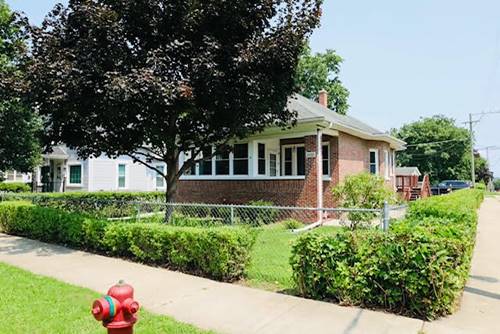
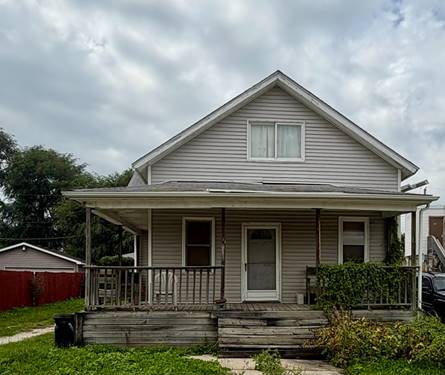
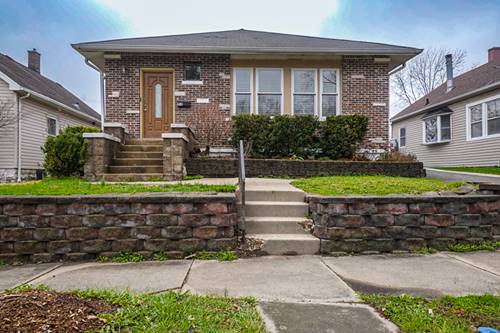
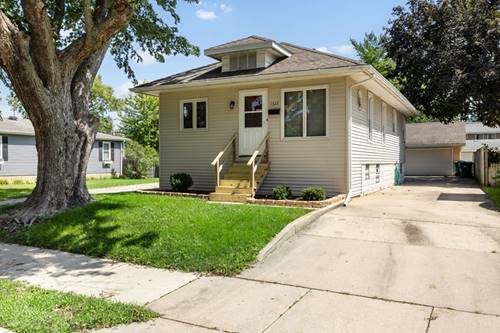
Nice 4 bedroom Cape Cod home with full basement and a great 3 car detached garage with living area. The first floor features an eat in kitchen, living room, enclosed front porch, 2 bedrooms and a full bathroom. The 2nd floor has two bedrooms with attic access. New Roof and Siding in August 2020, New Windows in 2020. The HVAC was replaced in January of 2024 as well as the water heater. One of a kind 3 car detached 864 square foot garage with upstairs finished living space ideal with lots of options including a home office, recreation room, exercise area, art studio, etc. The garage was built in 2007. The garage is a car ethicist's dream or ideal for a contractor who needs a place to store equipment and has a home office. The garage is heated with a window air conditioner in the living space, the garage area is drywalled with an epoxy floor and the living area has 6 double hung windows is drywalled and carpeted. Both the garage and home have alarm systems and have aluminum soffits, fascia and gutters. Access to the garage is from the recently sealed blacktop driveway or the alleyway. The basement has all glass block windows. The home being in District 86 has the additional education opportunities of the Eisenhower Academy Magnet District, Washington Junior High and Academy and Forest Park Individual Education K-5 are also available. Great Home with endless possibilities. Home is being sold "as is".
Property Map
Please use the print button to include maps when printing.
Property Details
Rooms
Room
Level
Flooring
Size
Living Room
Main
Carpet
12X17
Dining Room
N/A
Kitchen
Main
Other
9X11
Family Room
N/A
Laundry
N/A
Master Bedroom
Main
Carpet
12X12
Bedroom 2
Main
Hardwood
9X12
Bedroom 3
Second
Hardwood
16X18
Bedroom 4
Second
Hardwood
12X18
Enclosed Porch
Main
Carpet
6X11
Utilities
Heating Natural Gas
Cooling Central Air
Water Public
Sewer Public Sewer, Storm Sewer
Additional Information
Interior Features
1st Floor Bedroom, 1st Floor Full Bath, Walk-In Closet(s)
Appliances
Range, Microwave, Refrigerator, Washer, Dryer
Parking
7 Parking Spaces (3 Garage Spaces), Asphalt, Garage Door Opener, Heated Garage, Yes, Garage Owned, Detached, Off Alley, Off Street, Owned, Garage, Parking included in price
Schools
Joliet Central High School (204), Hufford Junior High School (86), M J Cunningham School (86)
For more information about 1207 Highland, Joliet, IL 60435 contact Corcoran Urban Real Estate.
Broker Reciprocity
Listing provided by Dow Realty
All information provided is deemed reliable but is not guaranteed and should be independently verified.
The data relating to real estate for sale on this web site comes in part from the Broker Reciprocity Program
of the Midwest Real Estate Data LLC. Real estate listings held by brokerage firms other than Urban Real Estate are
marked with the Broker Reciprocity logo and detailed information about them includes the name of the listing brokers.
Some IDX listings have been excluded from this website.