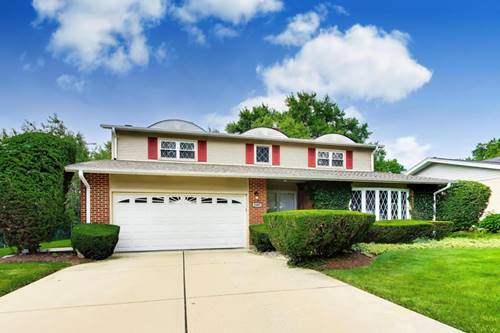
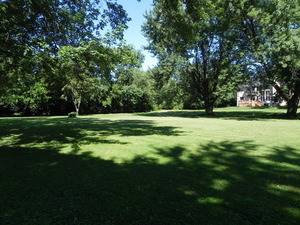
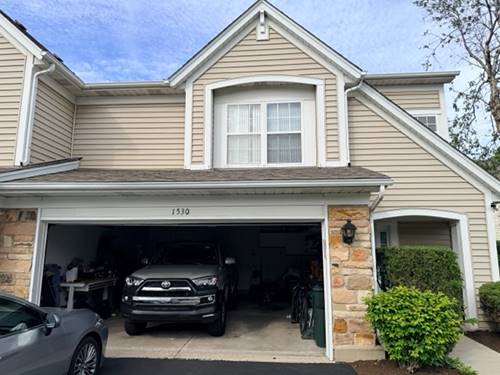
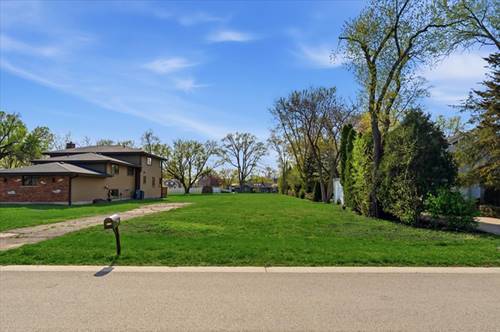
Highly sought after Sherwood subdivision of Arlington Heights, Hersey High School, and one of the biggest backyards around! This 4 bedroom, 2.1 bathroom colonial checks the boxes. Step inside to a layout that works. The living room flows into the dining area and opens to a well-sized kitchen with stainless steel appliances and a charming bay window with room for an eat-in table. The great room features a cozy fireplace and sliding glass doors with direct access to the patio. Open, connected, and made for the way you actually live. Upstairs, the primary suite features a walk-in closet and an ensuite bathroom with a walk-in shower. Three additional bedrooms share a modern hall bathroom with a tub. The unfinished basement offers laundry and plenty of storage. 2-car garage completes the package. Out back, a sprawling patio and massive yard deliver the outdoor space buyers dream about. Room to run, room to entertain, and room to make it your own. Brand new HVAC (2025) and a newer roof mean the big ticket items are already done. Minutes to booming downtown Arlington Heights dining, shopping, coffee shops, the Metra, library, and more! Top-rated Patton Elementary, Thomas Middle School, and Hersey High School. Welcome home!
Property Tour
Property Map
Please use the print button to include maps when printing.
For more information about 1207 W Thomas, Arlington Heights, IL 60004 contact Corcoran Urban Real Estate.
Broker Reciprocity
Listing provided by @properties Christie's International Real Estate
All information provided is deemed reliable but is not guaranteed and should be independently verified.
The data relating to real estate for sale on this web site comes in part from the Broker Reciprocity Program
of the Midwest Real Estate Data LLC. Real estate listings held by brokerage firms other than Urban Real Estate are
marked with the Broker Reciprocity logo and detailed information about them includes the name of the listing brokers.
Some IDX listings have been excluded from this website.