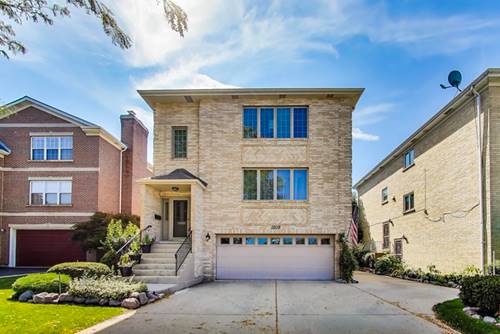
Fully renovated and filled with natural light, this exceptional top-floor rental offers more than 2,000 square feet of expansive living space in a custom, all-brick three-flat-complete with in-unit laundry. Designed for modern living, the open-concept kitchen features a center island, stainless steel appliances, exceptional cabinetry, abundant storage, and seamless flow into the family room and private balcony. Southern exposure fills the kitchen and family room with natural light throughout the day. A separate living and dining room with hardwood floors provides outstanding flexibility for entertaining, working from home, or comfortable everyday living The impressive primary suite is a true retreat, featuring great closets and a beautifully updated private ensuite bathroom. Two additional spacious bedrooms with brand-new carpeting are serviced by a second brand-new full bathroom. Located in a thoughtfully constructed 1998 building with secured front & rear entrances with a fenced yard, Unit 3 also features dedicated HVAC and a brand-new water heater. Rent includes one assigned interior garage space, one assigned exterior parking space, lawn care, and snow removal. This is a rare opportunity to lease a fully renovated, oversized home in an exceptional location-just moments from vibrant downtown Arlington Heights and its restaurants, shopping, theater, parks, Metra station, library, and more. Located within the highly regarded Dryden Elementary, South Middle School, and Prospect High School districts.
Property Map
Please use the print button to include maps when printing.
For more information about 1209 E Davis Apt 3, Arlington Heights, IL 60005 contact Corcoran Urban Real Estate.
Broker Reciprocity
Listing provided by @properties Christie's International Real Estate
All information provided is deemed reliable but is not guaranteed and should be independently verified.
The data relating to real estate for sale on this web site comes in part from the Broker Reciprocity Program
of the Midwest Real Estate Data LLC. Real estate listings held by brokerage firms other than Urban Real Estate are
marked with the Broker Reciprocity logo and detailed information about them includes the name of the listing brokers.
Some IDX listings have been excluded from this website.