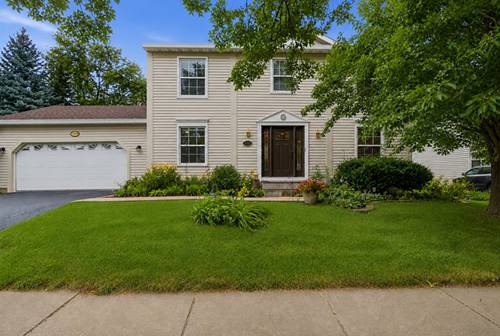
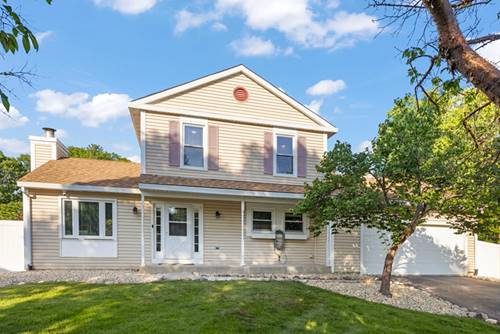
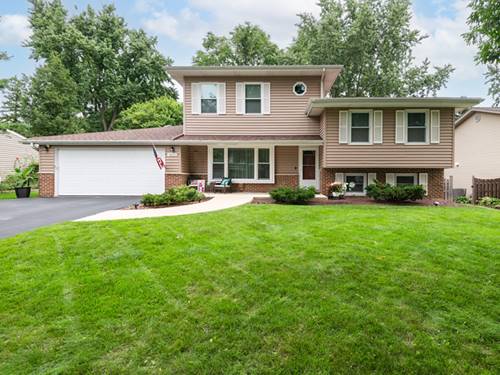
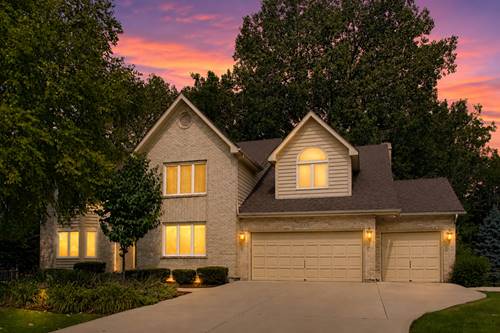
PRIME NAPERVILLE LOCATION + MAJOR UPDATES + MOVE-IN READY! This is the home you've been waiting for! Perfectly positioned directly across from the middle school, this beautifully updated home delivers the location, convenience, and upgrades today's buyers are looking for. From the moment you walk in, you'll appreciate how well this home has been maintained and updated. The kitchen features updated cabinets (2022) and new flooring (2025), while the beautifully remodeled primary bathroom (2024) adds a fresh, modern touch. Even better, many of the big-ticket items have already been taken care of, including a NEW A/C and furnace (2025), new front door (2025), newer windows, and a roof approximately 10 years old. An EV charger adds even more convenience for today's lifestyle. And then there's the BACKYARD! Step outside to a breathtaking, expansive backyard surrounded by mature trees and beautiful greenery, creating the perfect setting to relax, entertain, or simply enjoy the outdoors. With an incredible amount of open green space and a deck perfect for outdoor seating, summer gatherings, and evenings outside, this backyard truly feels like your own private escape. \With so many updates already completed, there's nothing left to do but unpack and enjoy! Homes offering this combination of updates, incredible outdoor space, and a prime Naperville location don't come around often. Don't miss your chance-schedule your private showing today!
Property Map
Please use the print button to include maps when printing.
For more information about 1209 River Oak, Naperville, IL 60565 contact Corcoran Urban Real Estate.
Broker Reciprocity
Listing provided by john greene, Realtor
All information provided is deemed reliable but is not guaranteed and should be independently verified.
The data relating to real estate for sale on this web site comes in part from the Broker Reciprocity Program
of the Midwest Real Estate Data LLC. Real estate listings held by brokerage firms other than Urban Real Estate are
marked with the Broker Reciprocity logo and detailed information about them includes the name of the listing brokers.
Some IDX listings have been excluded from this website.