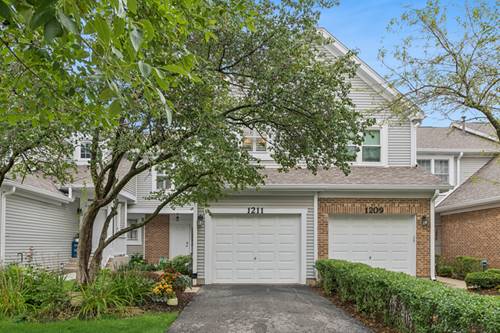
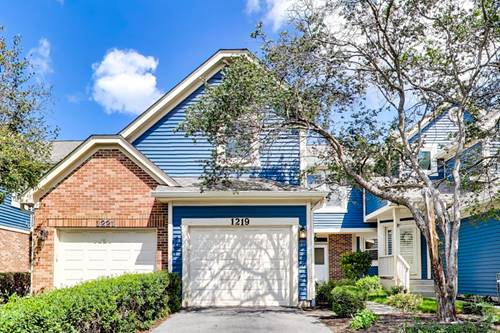
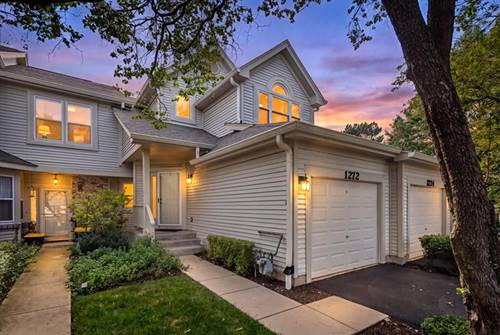
This inviting two-story townhouse, the largest model in the Villas of the Fields, is move-in ready and features two generously sized bedrooms along with a spacious loft on the second floor that can easily be transformed into a third bedroom. As you enter, you are welcomed by a bright and airy two-story family room, highlighted by a cozy gas fireplace and an elegant designer lighting fixture that enhances the ambiance. The dining room impresses with its floor-to-ceiling lighted display shelves, adding a touch of sophistication. The expansive kitchen, which includes a cutout that opens to family room areas, stainless steel appliances, and plantation shutters, boasts an eat-in dining space. The first floor is elegantly finished with engineered hardwood floors throughout and showcases two new sliding doors that lead to a private patio. The primary bedroom features beautiful plantation shutters and a spacious walk-in closet, while the ensuite bathroom has been thoughtfully updated with an expansive tile walk-in shower, a stylish double-sink vanity, a charming window seat with storage, and chic tile flooring. The hall bath has also received a modern refresh, including new flooring, a sleek vanity, a contemporary mirror, a toilet, and updated lighting. Ideally situated just six minutes from the vibrant Downtown Naperville and all its offerings, this home is nestled within the highly regarded Indian Prairie School District, making it a perfect choice for families. Townhouse living with condominium perks & conveniences: included in the monthly assessments: common insurance, all lawn care, exterior maintenance, water, and garbage. Owner only pays gas & electric.
Property Map
Please use the print button to include maps when printing.
For more information about 1211 Rhodes, Naperville, IL 60540 contact Corcoran Urban Real Estate.
Broker Reciprocity
Listing provided by Baird & Warner
All information provided is deemed reliable but is not guaranteed and should be independently verified.
The data relating to real estate for sale on this web site comes in part from the Broker Reciprocity Program
of the Midwest Real Estate Data LLC. Real estate listings held by brokerage firms other than Urban Real Estate are
marked with the Broker Reciprocity logo and detailed information about them includes the name of the listing brokers.
Some IDX listings have been excluded from this website.