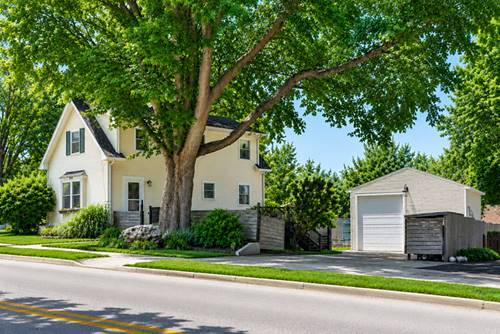
RARE DOUBLE LOT IN DOWNTOWN ST. CHARLES WITH THE ULTIMATE HEATED & COOLED GARAGE/WORKSHOP! This one-of-a-kind property offers nearly 1/2 acre in one of St. Charles' most sought-after locations, just a short walk to downtown restaurants, shopping, parks, the Fox River, and everything that makes this community so special. This charming and thoughtfully updated 3-bedroom, 2-bath home features a versatile floor plan with a first-floor bedroom, full bath, and laundry, beautifully updated bathrooms, Andersen windows, updated plumbing and electrical, newer HVAC, tankless water heater, and a kitchen that opens to the dining area, creating a warm and inviting space to gather. The showstopper is the incredible heated, cooled, and insulated garage/workshop featuring an 11'5" overhead door, loft storage, and endless possibilities. Whether you're a contractor, mechanic, hobbyist, car enthusiast, or need space for a home business, boats, campers, or recreational vehicles, this is a truly rare find. The backyard is just as impressive, offering a fully fenced double lot with a newly finished deck, beautiful fire pit area, mature trees, and an incredible custom-built playset complete with swings, slide, sandbox, loft, climbing features, and endless adventures. Properties combining a rare double lot, updated home, exceptional workshop, and unbeatable downtown location are almost impossible to find. A truly unique opportunity with endless possibilities!