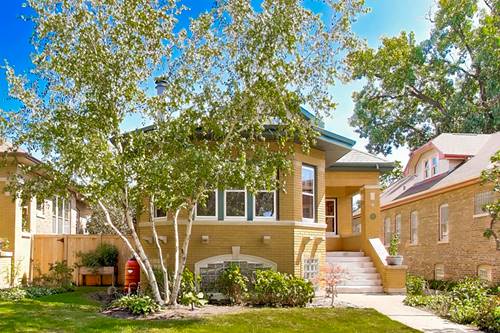
Classic Oak Park architecture meets modern, move-in-ready living in this beautifully reimagined 5-bedroom, 3-bath brick bungalow. Rich in original character and thoughtfully updated throughout, this exceptional home offers the perfect balance of timeless craftsmanship, stylish finishes, and functional living spaces designed for today's lifestyle. A welcoming front entry opens to an elegant living room featuring gleaming hardwood floors, crown molding, stunning original woodwork, beautiful stained-glass windows, custom plantation shutters, and a striking wood-burning fireplace flanked by built-in bookcases. The formal dining room is equally impressive with French doors, designer wallpaper, decorative chair rail, sconces, and updated lighting that create an inviting space for entertaining. The chef-inspired kitchen seamlessly blends historic charm with modern convenience, showcasing 42-inch cherry maple cabinetry, granite countertops, stainless steel appliances, original subway tile dating back to the home's 1925 construction, and a spacious butler's pantry with custom cabinetry. Just beyond, a generous mudroom offers stylish tile flooring, built-in storage, and everyday functionality. Three spacious bedrooms occupy the main level, each featuring beautiful hardwood flooring. One bedroom is enhanced with custom built-in bookshelves, making it an ideal home office, library, or guest room. The updated full bath includes classic subway tile, modern flooring, a pedestal sink, and Kohler fixtures. The second floor serves as a private retreat with two additional bedrooms, including an expansive primary suite featuring a walk-in closet with custom organizers, a separate shoe closet, abundant storage, and an updated bath finished with a marble-top vanity, new tile flooring, and a beautifully tiled shower. The newly finished walk-out basement significantly expands the home's living space with a large recreation room, dedicated play area, full bathroom, and an oversized laundry room complete with built-in cabinetry, folding station, utility sink, and newer washer and dryer. A custom wine cellar, highlighted by French barn doors, exposed brick accents, stained ceilings, and temperature-controlled ventilation, adds a distinctive touch that is sure to impress. Additional updates include newer windows throughout, custom window treatments, a tankless water heater, updated 200-amp electrical service, extensive exterior improvements, and a detached garage. Outside, enjoy a fully fenced backyard with a beautiful paver patio perfect for summer entertaining, outdoor dining, or simply relaxing. Located in one of Oak Park's most desirable neighborhoods, this home places you just moments from Hatch Elementary School, Taylor Park, Wonder Works Children's Museum, local restaurants, shopping, and nearby forest preserves with miles of scenic trails. Commuters will appreciate easy access to the Galewood Metra Station, CTA Green Line, and major expressways, making travel to downtown Chicago both convenient and efficient. From its exceptional curb appeal and preserved architectural details to its extensive modern updates and outstanding location, this remarkable home offers a rare opportunity to enjoy the very best of Oak Park living.