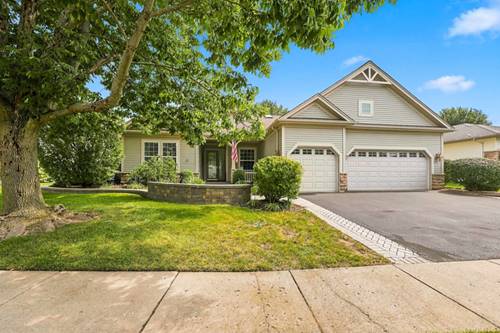
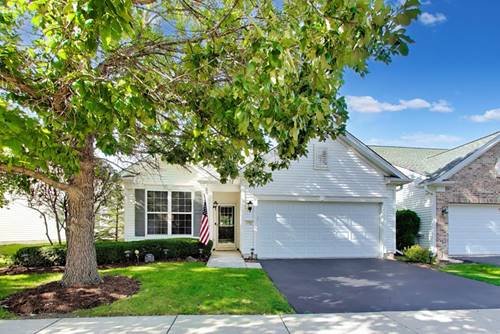
Popular Del Webb Built Superior Model On Popular Street - Spring Creek! Part Of The Exclusive Pointe Royale Neighborghood ~ Panoramic View Of Wildflower Lake ~ Over 2700 Sq Ft Of Luxurious Living ~ 2 Bedrooms, 2 And A Half Baths, Formal Living And Dining Room, Family Room, Office, Sunroom, Plus Three Car Garage ~ Brick Paver Driveway Ribbons And Walkway, Plus Huge Brick Paver Patio In Back ~ Lead Glass Front Door ~ 10' Celiings In This Estate Series Home ~ Built-in "walter E. Smith" Cabinetry In Family Room And Den ~ New Lennox Hvac In 2015~stone Gas Fireplace In Family Room ~ Four Skylights ~ Hunter Douglas Window Treatments ~ True Gourmet Kitchen ~ Corian Counters ~ Upgraded Decora Cambridge Custom Cabinetry ~ Butlers Pantry ~ Crown Molding ~ Bay Window In Breakfast Nook ~ French Doors Leading To The Den ~ Huge Primary Suite With Large Walk In Closet, Dual Vanity, Whirlpool Tub And Walk In Shower In Primary Bath Ensuite ~ Custom Cabinets In Primary Closet ~ Ceiling Fans ~ Heated Sunroom To Sit And Enjoy The Lake All Year Round ~ Side Service Door ~ Irrigation System ~ Water Softener ~ Enjoy The Amenities And Lifestyle Of This Age 55 And Better Community! If A View Matters To You, This Home Is A Must See!
Property Video
Property Map
Please use the print button to include maps when printing.
For more information about 12128 Spring Creek, Huntley, IL 60142 contact Corcoran Urban Real Estate.
Broker Reciprocity
Listing provided by Huntley Realty
All information provided is deemed reliable but is not guaranteed and should be independently verified.
The data relating to real estate for sale on this web site comes in part from the Broker Reciprocity Program
of the Midwest Real Estate Data LLC. Real estate listings held by brokerage firms other than Urban Real Estate are
marked with the Broker Reciprocity logo and detailed information about them includes the name of the listing brokers.
Some IDX listings have been excluded from this website.