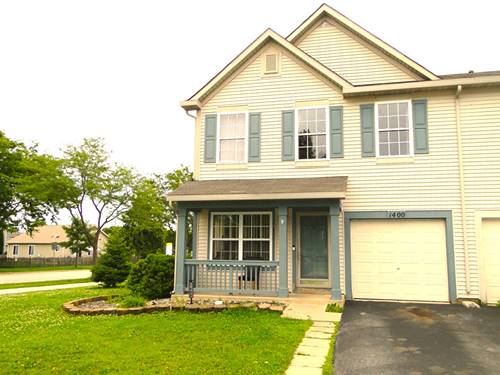
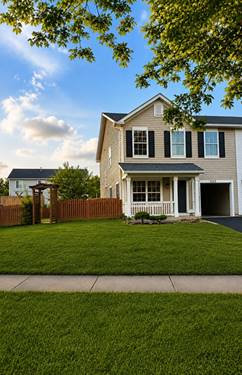
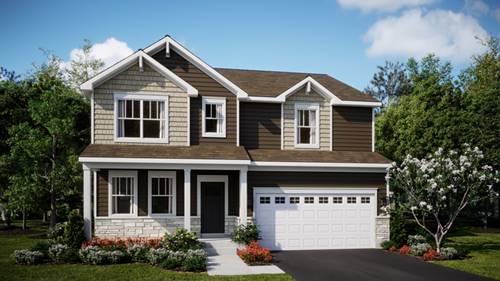
** Homesite #0114 3 CAR GARAGE OPTION * SPECIAL INCENTIVES AVAILABLE! * AUGUST DELIVERY! Discover the Wren, a thoughtfully designed two-story home that blends modern comfort with everyday functionality. This layout features four spacious bedrooms, two full bathrooms, and a convenient study on the main floor. The open-concept design connects the kitchen, dining area, and family room, creating a seamless flow that's ideal for both relaxed living and entertaining. Luxury vinyl plank flooring extends throughout this main living space, adding warmth and durability. A charming, covered porch creates a warm and welcoming entry, setting the tone for what's inside. The kitchen is well-appointed with a large center island, quartz countertops, stainless steel appliances, and ample cabinetry for storage and organization. A versatile flex room on the first floor adds extra space for a home office, playroom, or quiet retreat-tailored to fit your lifestyle. Upstairs, the private owner's suite offers a generous walk-in closet, and an en-suite bathroom designed for comfort. Three additional bedrooms and a full bathroom provide flexible options for family, guests, or hobbies. A second-floor laundry room adds convenience, while a two-car garage and thoughtful interior design details enhance daily living. The Wren delivers a smart, stylish layout designed to support the rhythms of modern life. Exterior will be DRIFTWOOD color siding with stone color brick. (pic for reference ONLY) *Photos are not this actual home* Minooka is known for its welcoming, close-knit community, quality schools, and easy access to local dining and shopping along Mondamin Street. Outdoor living is a highlight, with nearby parks and recreation including Aux Sable Springs Park and Lions Park. In the warmer months, families can cool off at the splash pad at Summit Park-a local favorite.