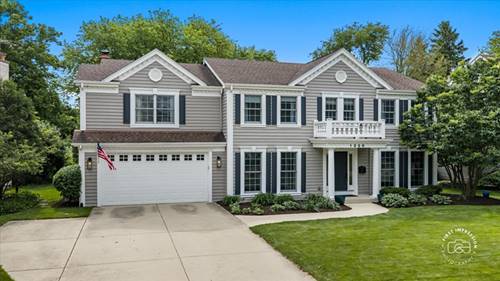
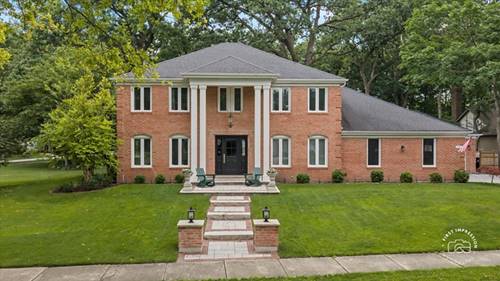
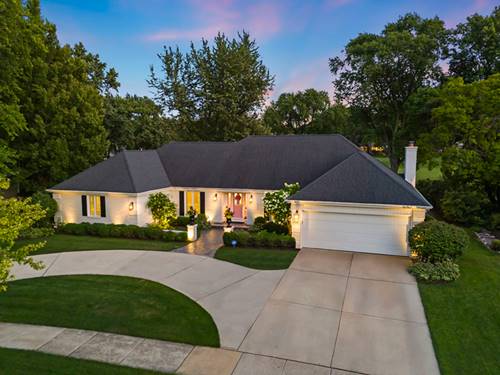
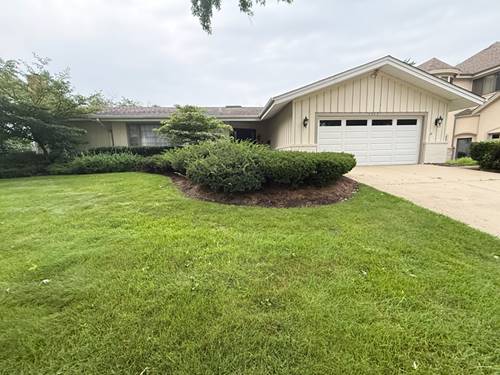
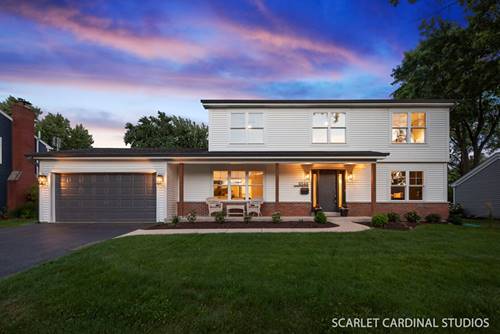
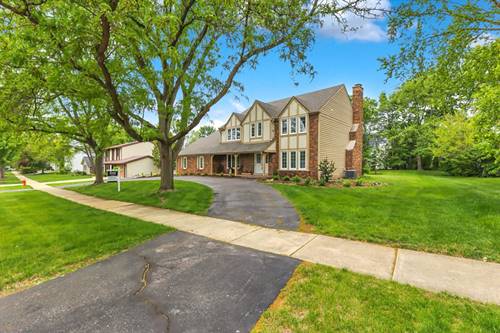
Wonderful opportunity on the golf course in Cress Creek. True 5 bedroom, 4.1 bath, with 2 family rooms, sun porch, 2 fireplaces, and lots of obvious pride of ownership in this almost 3700 SF home PLUS a finished basement w/full bath! Open & versatile floor plan on the main level. Repurposed rooms add great flexibility to any lifestyle! Estate-sized dining room, private den, The spacious well appointed kitchen is the center of the home. The kitchen leads out to a large sun porch with EZ Breeze retractable windows & onto a patio & to the backyard. Also on the main level is a laundry center, a walk-in pantry & mudroom. On the 2nd floor is a beautiful newer Jack N' Jill bath b/t bedrooms 2 and 3, a family bath is shared with bedrooms 4 & 5. The primary BR suite is generously sized with a sleeping area with a tray ceiling, sitting room, 3 walk-in closets & a large primary bath. The basement is well finished, has a wet bar & multiple play areas (and a full bath). Twin HVAC units keep this spacious home comfortable year-round. Brand NEW ROOF adds to the immediate curb appeal. Tucked away from play between the 4th & 5th holes of the Cress Creek Country Club's Championship Course. It's a home and a lifestyle to be enjoyed in this amenity-rich golf/swim/tennis community just minutes from everything- including District 203 schools! You can get in as soon as you need to! There is a lot of value here!
Property Map
Please use the print button to include maps when printing.
For more information about 1220 Heatherton, Naperville, IL 60563 contact Corcoran Urban Real Estate.
Broker Reciprocity
Listing provided by Baird & Warner
All information provided is deemed reliable but is not guaranteed and should be independently verified.
The data relating to real estate for sale on this web site comes in part from the Broker Reciprocity Program
of the Midwest Real Estate Data LLC. Real estate listings held by brokerage firms other than Urban Real Estate are
marked with the Broker Reciprocity logo and detailed information about them includes the name of the listing brokers.
Some IDX listings have been excluded from this website.