Corcoran Urban Real Estate
$0 to $5,000,000
Any Beds
Any Baths
For Sale
141 Properties Within 0.5 miles of: 1221 N Dearborn, Chicago
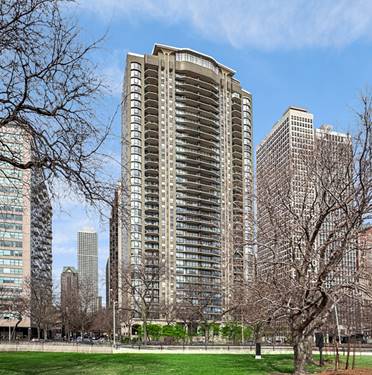
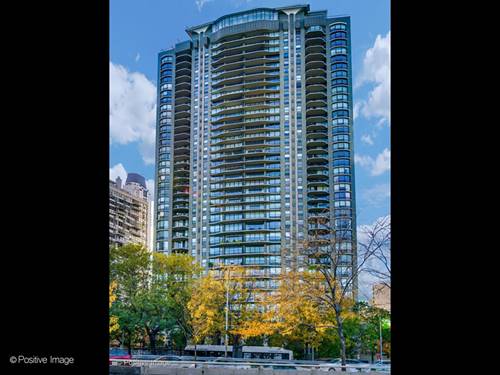
  • 1040 N Lake Shore Unit 16C, Chicago, IL 60611
    $1,725,000
    3 bed | 4 bath
    6 more available units at this address
    $2,499,000 Unit 32D 3 bd / 3 ½ ba
    $1,800,000 Unit 17D 3 bd / 3 ½ ba
    $1,795,000 Unit 37A 2 bd / 3 ½ ba
    $950,000 Unit 26B 1 bd / 2 ½ ba
    $780,000 Unit 12B 1 bd / 2 ½ ba
    $699,000 Unit 7B 1 bd / 2 ½ ba
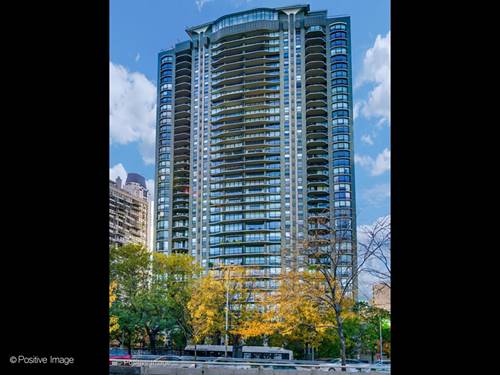
  • 1040 N Lake Shore Unit 37A, Chicago, IL 60611
    $1,795,000
    2 bed | 3½ bath
    6 more available units at this address
    $2,499,000 Unit 32D 3 bd / 3 ½ ba
    $1,800,000 Unit 17D 3 bd / 3 ½ ba
    $1,725,000 Unit 16C 3 bd / 4 ba
    $950,000 Unit 26B 1 bd / 2 ½ ba
    $780,000 Unit 12B 1 bd / 2 ½ ba
    $699,000 Unit 7B 1 bd / 2 ½ ba
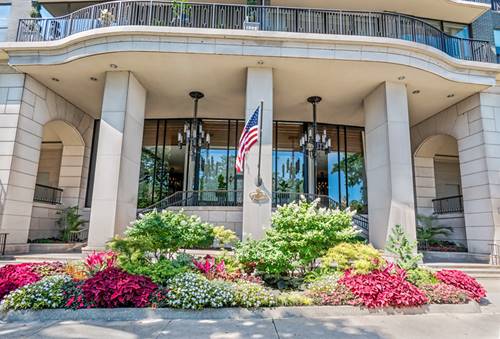
  • 1040 N Lake Shore Unit 17D, Chicago, IL 60611
    $1,800,000
    3 bed | 3½ bath
    6 more available units at this address
    $2,499,000 Unit 32D 3 bd / 3 ½ ba
    $1,795,000 Unit 37A 2 bd / 3 ½ ba
    $1,725,000 Unit 16C 3 bd / 4 ba
    $950,000 Unit 26B 1 bd / 2 ½ ba
    $780,000 Unit 12B 1 bd / 2 ½ ba
    $699,000 Unit 7B 1 bd / 2 ½ ba
  • 1040 N Lake Shore Unit 32D, Chicago, IL 60611
    $2,499,000
    3 bed | 3½ bath
    6 more available units at this address
    $1,800,000 Unit 17D 3 bd / 3 ½ ba
    $1,795,000 Unit 37A 2 bd / 3 ½ ba
    $1,725,000 Unit 16C 3 bd / 4 ba
    $950,000 Unit 26B 1 bd / 2 ½ ba
    $780,000 Unit 12B 1 bd / 2 ½ ba
    $699,000 Unit 7B 1 bd / 2 ½ ba
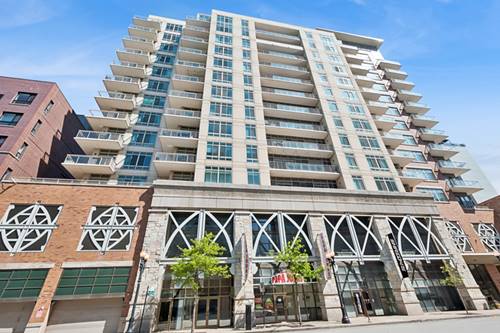
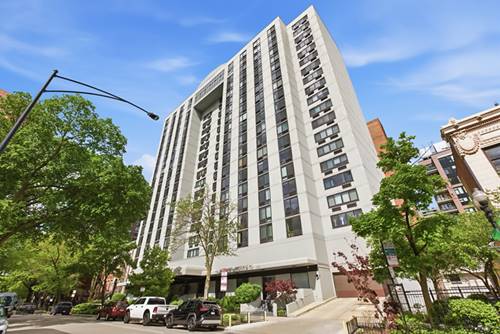
  • 230 W Division Unit 1408, Chicago, IL 60610
    $450,000
    2 bed | 1½ bath
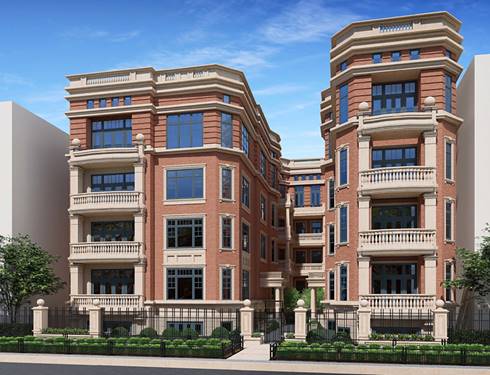
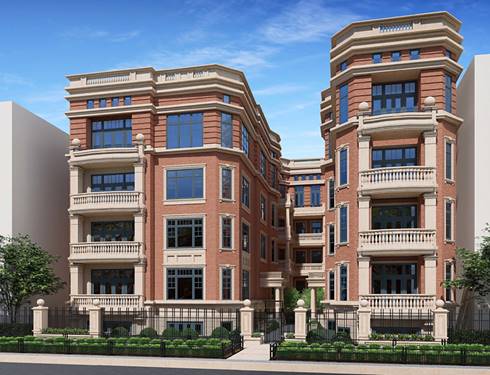
  • 1447 N Dearborn Unit 1S, Chicago, IL 60610
    $3,500,000
    4 bed | 4½ bath
    1 more available unit at this address
    $4,900,000 Unit 1N 4 bd / 4 ½ ba
  • 1447 N Dearborn Unit 1N, Chicago, IL 60610
    $4,900,000
    4 bed | 4½ bath
    1 more available unit at this address
    $3,500,000 Unit 1S 4 bd / 4 ½ ba

1221 N Dearborn Unit 602N
Chicago, IL 60610

  • 1 Beds
  • 1 Baths
  • 664 Sq. Ft.
  • Built In 1972
Price

$224,000

Est Payment
$2,194 / month (details)  
Taxes
$3,491  
Assessments
$769  
Beds
1  
Baths
1  
Rooms
4  
Type
Attached  
Sq. Ft.
664  
Built
1972  
Neighborhood
Gold Coast  
Building
The Towers  
MLS
#12653097
Status
Active (0 days)

Property Description

Welcome to this beautifully maintained condo in the heart of the Gold Coast. Offering 2 levels of living space. Both areas have a bright, open layout. The spacious living area easily accommodates both lounging and dining, while large windows bring in soft natural light and showcase tree top views. The whole unit has been freshly painted and new carpet installed. The kitchen features brand new stainless steel appliances and excellent storage; both in the cabinets and in the adjacent walk in closet/pantry. Loft bedroom provides comfort and privacy, complemented by ample closet space. The bathroom provides a clean and neutral palette. Located in a full amenity building with 24hour door staff, on site management, fitness center, sundeck, and an atrium indoor pool and laundry room, resident lounge with kitchen and media room, and additional storage. Investor friendly building. Steps from Michigan Avenue, public transportation (Division Red Line and bus routes), Oak Street Beach, the lakefront, grocery stores, restaurants, coffee shops, and the seasonal Division Street Farmers Market. The best of Gold Coast living, move in ready and perfectly situated for convenience and style. Parking space available for $25,000.

Property Map

Property Details

Rooms

Room
Level
Flooring
Size
Living Room
Main
Carpet
13X21
Dining Room
Main
Carpet
COMBO
Kitchen
Main
Ceramic Tile
6X8
Family Room
N/A
Laundry
N/A
Master Bedroom
Second
Carpet
13X22
Bedroom 2
N/A
Bedroom 3
N/A
Bedroom 4
N/A
Walk In Closet
Main
Ceramic Tile
6X5
Foyer
Main
Ceramic Tile
3X6

Utilities

  • Heating Electric
  • Cooling Wall Unit(s)
  • Water Lake Michigan
  • Sewer Public Sewer

Additional Information

Assessment Includes
Water, Parking, Insurance, Doorman, TV/Cable, Exercise Facilities, Pool, Exterior Maintenance, Scavenger, Snow Removal, Other
Common Amenities
Door Person, Coin Laundry, Elevator in Residence, Exercise Room, Storage, Sundeck, Indoor Pool, Sauna, Valet/Cleaner, Elevator(s)
Interior Features
Storage, Walk-In Closet(s), Open Floorplan, Dining Combo
Appliances
Range, Microwave, Dishwasher, Refrigerator, Stainless Steel Appliance(s)
Pets Allowed
Cats OK
Parking
1 Garage Spaces, Concrete, Garage Door Opener, Yes, Garage Owned, Attached, Garage, Parking not included in price
Schools
District 299

Payment Calculator

$
$
$
$
$
%
$
years
%
Principal & Interest
$0
Property Tax
$0
Assessments
$0
Home Insurance
$0
Mortgage Insurance
$0

Listing History

05-26-2026 Listed at $224,000
Last Modified 5/26/26 4:50 PM

Nearby Transportation

  • Bus 70 0.1 mi
  • Bus 36 0.1 mi
  • Bus 22 0.1 mi
  • Bus 156 0.2 mi
  • Bus 151 0.2 mi
  • Bus 37 0.4 mi
  • Bus 143 0.5 mi
  • Bus 146 0.5 mi
  • Bus 147 0.5 mi
  • Bus 148 0.5 mi
  • Bus 9 0.5 mi
  • Bus 72 0.5 mi
  • Bus 73 0.5 mi
  • Bus 125 0.5 mi
  • Bus 10 0.5 mi
  • Red Line 0.1 mi
  • Brown Line 0.6 mi
  • Purple Line 0.6 mi
  • ZipCar 0.1 mi
  • Maven 0.2 mi
  • I 90 East 0.9 mi
  • I 94 East 0.9 mi
  • I 90 West 0.9 mi
  • I 94 West 0.9 mi
  • I 290 East 2.1 mi
  • I 290 West 2.4 mi
  • I 55 South 3.5 mi
  • I 55 North 3.5 mi
grid
Register to see 10 more properties