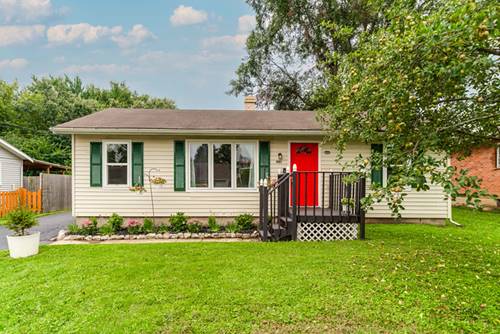
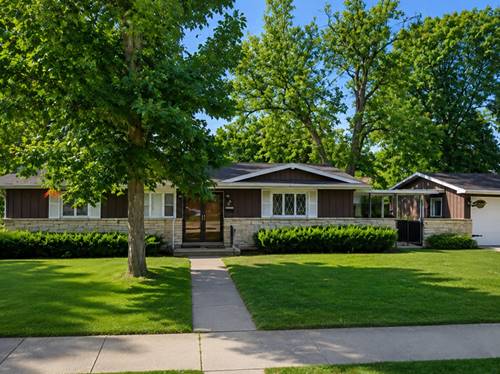
Welcome to this cozy 3-bedroom ranch in Beach Park offering comfortable one-level living and plenty of charm. The home features a welcoming living room, eat-in kitchen with table space, full bath, and convenient main-level laundry with the washer and dryer tucked into a kitchen closet. Step outside to enjoy the deck and backyard with raised garden beds and a colorful sunflower patch. A storage shed provides additional space for lawn and garden equipment, while a Fuji apple tree adds a special touch to the front yard. The home has been well cared for with numerous recent updates, including a new furnace in 2022, crawlspace waterproofing in 2020, septic service in fall 2025, fresh interior paint in summer 2026, professionally landscaped front gardens in July 2026, and well service in August 2026. The kitchen sink water filter was also replaced in August 2026. Located near an area park, this charming ranch offers an appealing combination of manageable space, outdoor enjoyment, and convenient single-level living. A great opportunity for first-time buyers, downsizers, or anyone looking for a comfortable home that is ready to enjoy.
Property Map
Please use the print button to include maps when printing.
For more information about 12231 W Bonnie Brook, Beach Park, IL 60087 contact Corcoran Urban Real Estate.
Broker Reciprocity
Listing provided by eXp Realty
All information provided is deemed reliable but is not guaranteed and should be independently verified.
The data relating to real estate for sale on this web site comes in part from the Broker Reciprocity Program
of the Midwest Real Estate Data LLC. Real estate listings held by brokerage firms other than Urban Real Estate are
marked with the Broker Reciprocity logo and detailed information about them includes the name of the listing brokers.
Some IDX listings have been excluded from this website.