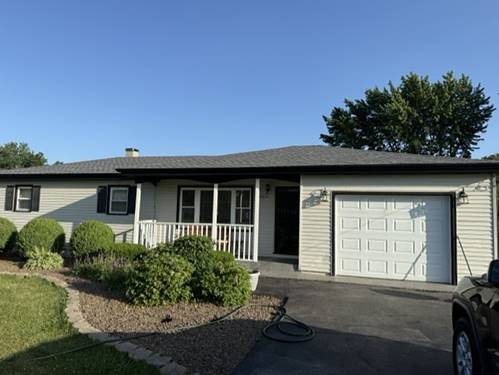
Move-In Ready with Over $40,000 in Recent Upgrades! Welcome to this beautifully maintained 3-bedroom, 1 full-bath, 2 half bath ranch home with basement offering approximately 2,300 square feet of comfortable living space in the heart of desirable Mokena. This home combines timeless charm with major recent improvements, making it truly move-in ready. Enjoy peace of mind with a brand-new roof (2025), a newly refurbished deck (2026) perfect for entertaining, a new ceramic side walkway with landscape lighting (installed 2026) that enhances curb appeal, a remodeled main bathroom (2025), and a newly remodeled basement office (2026) that's ideal for working from home or creating a private retreat. The spacious layout offers generous living and entertaining areas, while the finished lower level provides flexible space for a family room, home office or 4th bedroom, gym, or hobbies. Step outside to relax on the deck overlooking the backyard-perfect for summer barbecues and gatherings with family and friends. Conveniently located near parks, shopping, dining, and highly rated schools, this exceptional home offers the perfect combination of space, updates, and location. Priced at just $349,999, this move-in-ready home won't last long. Schedule your showing today and see everything it has to offer!
Property Map
Please use the print button to include maps when printing.
All information provided is deemed reliable but is not guaranteed and should be independently verified.
The data relating to real estate for sale on this web site comes in part from the Broker Reciprocity Program
of the Midwest Real Estate Data LLC. Real estate listings held by brokerage firms other than Urban Real Estate are
marked with the Broker Reciprocity logo and detailed information about them includes the name of the listing brokers.
Some IDX listings have been excluded from this website.