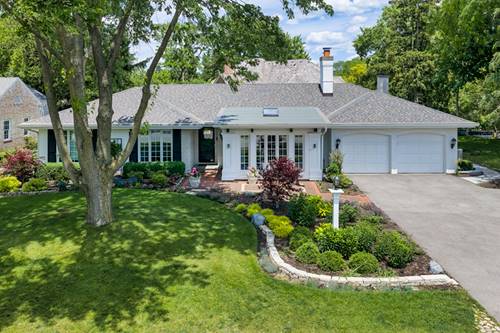
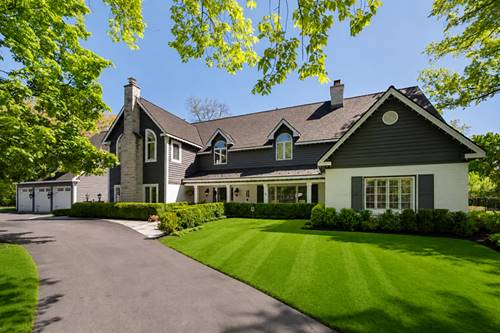
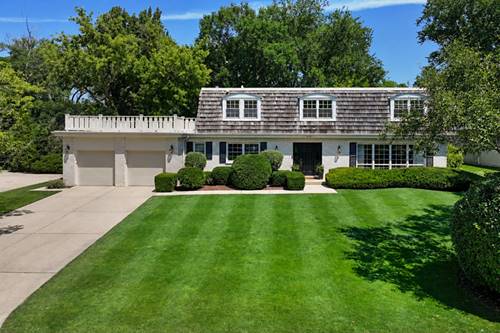
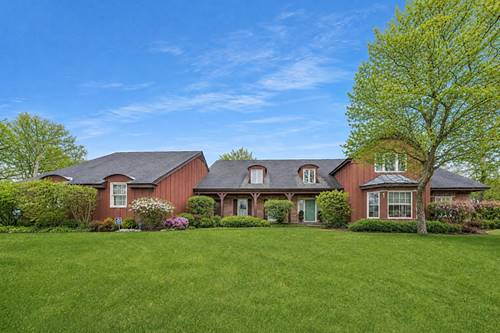
Tucked away on one of Northbrook's most coveted streets on nearly 1/3 acre, 1224 Ridgewood features a professional landscaped and stately presence with luxurious living. High-end design and finishes meet a truly comfortable, livable flowing floorplan. The heart of the home is a chefs bright and airy kitchen opening effortlessly into a family room that is perfect for cozy movie nights or lively entertaining. Large windows throughout frame views of the sprawling, private backyard and create a seamless connection to the outdoors. Whether you're hosting a summer garden party on the patio or enjoying a quiet morning coffee, the setting feels like your own private retreat. Every detail has been thoughtfully curated, from the elegant millwork to the spacious primary suite that offers a sanctuary-like escape at the end of a long day. The bedrooms are generously large, while the finished basement is ready for recreation, work space and fitness. The prime location is minutes from top-tier schools, local parks, and the best of Northbrook's dining, shopping, with easy access to transportation. 1224 Ridgewood has everything...the backdrop for your next chapter.
Property Map
Please use the print button to include maps when printing.
For more information about 1224 Ridgewood, Northbrook, IL 60062 contact Corcoran Urban Real Estate.
Broker Reciprocity
Listing provided by Compass
All information provided is deemed reliable but is not guaranteed and should be independently verified.
The data relating to real estate for sale on this web site comes in part from the Broker Reciprocity Program
of the Midwest Real Estate Data LLC. Real estate listings held by brokerage firms other than Urban Real Estate are
marked with the Broker Reciprocity logo and detailed information about them includes the name of the listing brokers.
Some IDX listings have been excluded from this website.