Corcoran Urban Real Estate
$0 to $5,000,000
Any Beds
Any Baths
For Sale
51 Properties Within 0.5 miles of: 1224 W Van Buren, Chicago

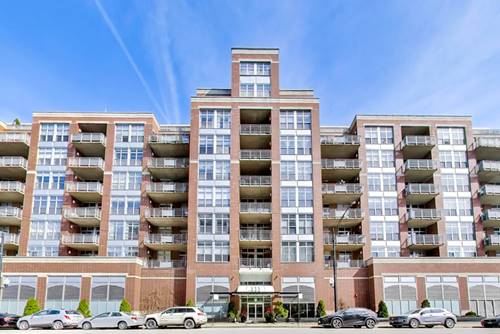
1224 W Van Buren Unit 604
Chicago, IL 60607

  • 2 Beds
  • 1 / 1 Baths
  • 1,052 Sq. Ft.
  • Built In 2004
Price

$339,000

Est Payment
$2,824 / month (details)  
Taxes
$6,227  
Assessments
$593  
Beds
2  
Baths
1 / 1  
Rooms
5  
Type
Attached  
Sq. Ft.
1,052  
Built
2004  
Neighborhood
West Loop  
MLS
#12688041
Status
Active

Property Description

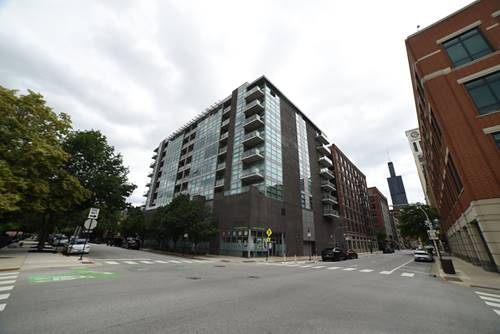
A true West Loop loft with the scale, light, and character buyers are looking for. This stylish 2-bedroom, 1.5-bath home makes an immediate impression with soaring 12-foot concrete ceilings, dramatic wall-to-wall windows, and an open, sun-filled layout that feels both expansive and inviting. The living and dining area offers plenty of flexibility for entertaining, relaxing, or working from home, with room for a large sectional, full dining table, and more. The kitchen is equal parts polished and practical, featuring crisp white quartz countertops, stainless steel appliances, generous cabinetry, and a peninsula that keeps the space open and connected. Thoughtful upgrades include added overhead lighting, sleek 5% solar shades, new AC, 2022 furnace, plus a new microwave and dishwasher in 2025. The fully enclosed primary suite offers privacy and a true retreat from the main living space, complete with an ensuite bath and excellent closet storage. The second bedroom is equally flexible, ideal as a guest room, home office, or a combination of both. Solid oak hardwood floors, a convenient powder room, in-unit laundry, and additional storage above the closets complete the home. Full-amenity building with elevator, doorperson, fitness center, rooftop deck, and attached garage parking available for an additional $25,000. Set in the heart of the West Loop, moments from Restaurant Row, Fulton Market, Greektown, Target, Mariano's, Whole Foods, coffee shops, transit, major highways, and downtown.

Property Map

Property Details

Rooms

Room
Level
Flooring
Size
Living Room
Main
Hardwood
17X16
Dining Room
Main
COMBO
Kitchen
Main
Hardwood
10X10
Family Room
N/A
Laundry
N/A
Master Bedroom
Main
Carpet
14X13
Bedroom 2
Main
Carpet
10X10
Bedroom 3
N/A
Bedroom 4
N/A
Balcony/Porch/Lanai
Main
6X10
Foyer
Main
37X5

Utilities

  • Heating Natural Gas
  • Cooling Central Air
  • Water Lake Michigan, Public
  • Sewer Public Sewer

Additional Information

Assessment Includes
Water, Insurance, Doorman, TV/Cable, Exercise Facilities, Exterior Maintenance, Lawn Care, Scavenger, Snow Removal, Internet
Interior Features
Cathedral Ceiling(s), Storage, Open Floorplan, Dining Combo, Doorman
Exterior Features
Balcony
Appliances
Range, Microwave, Dishwasher, Refrigerator, Washer, Dryer, Stainless Steel Appliance(s), Gas Cooktop, Gas Oven
Pets Allowed
Cats OK, Dogs OK
Parking
1 Garage Spaces, Garage Door Opener, Yes, Deeded, Attached, Garage, Parking not included in price
Schools
District 299

Payment Calculator

$
$
$
$
$
%
$
years
%
Principal & Interest
$0
Property Tax
$0
Assessments
$0
Home Insurance
$0
Mortgage Insurance
$0

Nearby Transportation

  • Bus 126 0.1 mi
  • Bus 7 0.2 mi
  • Bus 60 0.2 mi
  • Bus 20 0.3 mi
  • Bus 9 0.4 mi
  • Bus X9 0.4 mi
  • Bus 157 0.5 mi
  • Bus 8 0.6 mi
  • Bus 12 0.7 mi
  • Bus 125 0.8 mi
  • Bus 36 0.8 mi
  • Bus J14 0.9 mi
  • Bus 37 0.9 mi
  • Bus 192 0.9 mi
  • Bus 130 0.9 mi
  • Union Pacific North 1.0 mi
  • Union Pacific Northwest 1.0 mi
  • Union Pacific West 1.0 mi
  • Burlington Northern 1.0 mi
  • Heritage Corridor 1.0 mi
  • Milwaukee North 1.0 mi
  • Milwaukee West 1.0 mi
  • North Central Service 1.0 mi
  • Southwest Service 1.0 mi
  • Blue Line 0.1 mi
  • Pink Line 0.7 mi
  • Green Line 0.7 mi
  • ZipCar 0.2 mi
  • I 290 West 0.1 mi
  • I 290 East 0.4 mi
  • I 90 East 0.6 mi
  • I 94 East 0.6 mi
  • I 90 West 0.6 mi
  • I 94 West 0.6 mi
  • I 55 South 1.6 mi
  • I 55 North 1.6 mi
grid
Register to see 0 more properties