Corcoran Urban Real Estate
$0 to $5,000,000
Any Beds
Any Baths
For Sale
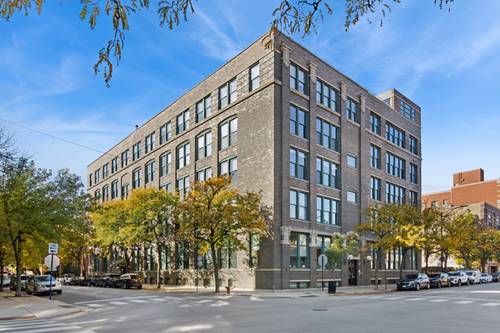
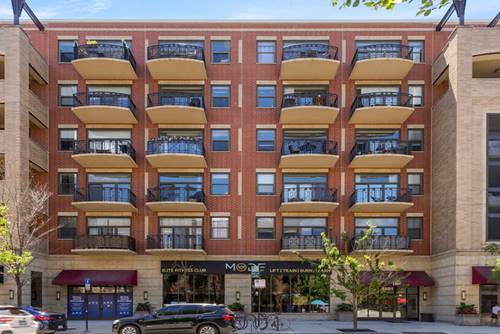
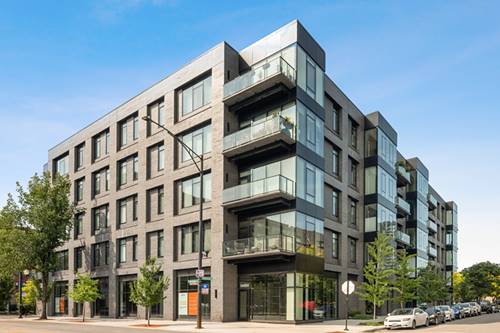
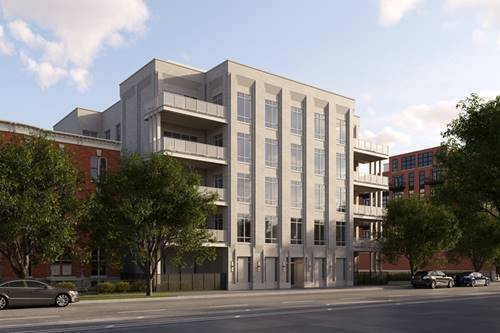
47 Properties Within 0.5 miles of: 17 N Loomis, Chicago

17 N Loomis Unit 1J
Chicago, IL 60607

  • 3 Beds
  • 2 / 1 Baths
  • 2,600 Sq. Ft.
  • Built In 1924
Price

$899,900

Est Payment
$6,405 / month (details)  
Taxes
$13,592  
Assessments
$755  
Beds
3  
Baths
2 / 1  
Rooms
7  
Type
Attached  
Sq. Ft.
2,600  
Lot Size
PER SURVEY  
Built
1924  
Neighborhood
West Loop  
MLS
#12695988
Status
Active

Property Description

Welcome to this beautifully updated duplex-down loft in the heart of the highly sought-after West Loop. Offering 3 bedrooms and 2.5 bathrooms, this unique floor plan features a desirable main-level primary suite and two spacious bedrooms on the lower level. The open-concept living and dining area showcases soaring ceilings, refinished hardwood floors, abundant natural light, and a stylish electric fireplace. The modern kitchen is equipped with granite countertops, stainless steel appliances, refinished cabinetry, and updated appliances, including a 2023 gas range and refrigerator. The primary suite features a beautifully renovated full bath, while the lower level offers two versatile bedrooms, a brand-new full bathroom, and a laundry room with side-by-side washer and dryer, including a newer washing machine. Thoughtfully updated for peace of mind, major improvements include a new furnace, condenser, humidifier, water heater, gas range, refrigerator, and electric fireplace (2023). In 2025, the powder room was refreshed with new paint, a new toilet, and crown molding. Residents also enjoy access to a shared rooftop deck with breathtaking skyline views, all just steps from the West Loop's acclaimed restaurants, shopping, parks, and public transportation.

Property Map

Property Details

Rooms

Room
Level
Flooring
Size
Living Room
Main
Hardwood
21X20
Dining Room
Main
Hardwood
12X11
Kitchen
Main
Hardwood
13X12
Family Room
Lower
Hardwood
20X18
Laundry
Lower
Vinyl
12X8
Master Bedroom
Main
Hardwood
23X12
Bedroom 2
Lower
Hardwood
15X11
Bedroom 3
Lower
Hardwood
23X19
Bedroom 4
N/A
Walk In Closet
Main
Hardwood
11X4
Storage
Lower
Hardwood
8X8
Foyer
Main
Hardwood
7X6
Other Room
Main
Hardwood
18X13

Utilities

  • Heating Natural Gas, Forced Air
  • Cooling Central Air
  • Water Lake Michigan
  • Sewer Public Sewer

Additional Information

Assessment Includes
Water, Insurance
Interior Features
1st Floor Bedroom, 1st Floor Full Bath, Storage
Exterior Features
Roof Deck
Appliances
Range, Microwave, Dishwasher, Refrigerator, Freezer, Washer, Dryer, Disposal, Stainless Steel Appliance(s)
Pets Allowed
Cats OK, Dogs OK
Parking
1 Garage Spaces, Garage Door Opener, Heated Garage, Yes, Garage Owned, Detached, Garage, Parking included in price
Schools
District 299

Payment Calculator

$
$
$
$
$
%
$
years
%
Principal & Interest
$0
Property Tax
$0
Assessments
$0
Home Insurance
$0
Mortgage Insurance
$0

Nearby Transportation

  • Bus 20 < 0.1 mi
  • Bus 9 0.3 mi
  • Bus X9 0.3 mi
  • Bus 126 0.3 mi
  • Bus 7 0.5 mi
  • Bus 60 0.6 mi
  • Bus 65 0.6 mi
  • Bus 8 0.7 mi
  • Bus 50 0.8 mi
  • Bus 157 0.8 mi
  • Bus 56 0.9 mi
  • Bus 66 1.0 mi
  • Bus J14 1.0 mi
  • Bus 12 1.0 mi
  • Bus 125 1.1 mi
  • Union Pacific North 1.1 mi
  • Union Pacific Northwest 1.1 mi
  • Union Pacific West 1.1 mi
  • Burlington Northern 1.2 mi
  • Heritage Corridor 1.2 mi
  • Milwaukee North 1.2 mi
  • Milwaukee West 1.2 mi
  • North Central Service 1.2 mi
  • Southwest Service 1.2 mi
  • Green Line 0.3 mi
  • Pink Line 0.3 mi
  • Blue Line 0.4 mi
  • I 290 West 0.5 mi
  • I 290 East 0.5 mi
  • I 90 East 0.8 mi
  • I 94 East 0.8 mi
  • I 90 West 0.8 mi
  • I 94 West 0.8 mi
  • I 55 South 2.1 mi
  • I 55 North 2.1 mi
grid
Register to see 0 more properties