Corcoran Urban Real Estate
$0 to $5,000,000
Any Beds
Any Baths
For Sale
58 Properties Within 0.5 miles of: 1225 N Orleans, Chicago

1225 N Orleans Unit 602
Chicago, IL 60610

  • 2 Beds
  • 2 Baths
  • 1,200 Sq. Ft.
  • Built In 2003
Price

$460,000

Est Payment
$3,379 / month (details)  
Taxes
$7,595  
Assessments
$379  
Beds
2  
Baths
2  
Rooms
5  
Type
Attached  
Sq. Ft.
1,200  
Built
2003  
Neighborhood
Old Town  
MLS
#12729926
Status
Active (0 days)

Property Description

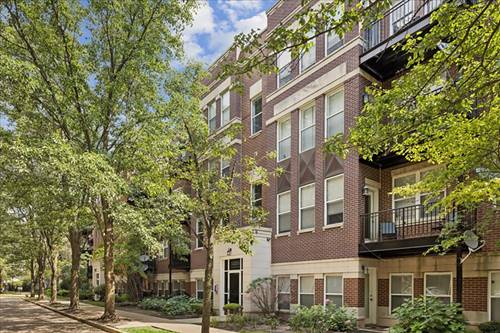
Located in the heart of Old Town, this second-floor 2-bedroom, 2-bathroom condo sits back off a quiet, tree-lined street with a peaceful, park-like setting. Inside, hand-scraped engineered wood floors (installed 2021) run throughout, and large windows bring in tons of natural light along with treetop views. You'll find a gas fireplace, in-unit laundry, a private balcony, and ample storage. The kitchen is finished with stainless steel appliances, including a new refrigerator (2025), microwave (2026), and dishwasher (2021), granite countertops, and a breakfast bar. Both bedrooms are generously sized, and the primary suite includes his-and-her closets and an en-suite bath with dual sinks and granite counters. AC replaced in 2021, as well as the water heater 2021. The condo comes with an assigned, gated parking space, the most desirable spot in the building and closest to the entry, with easy access off the cobblestone drive, plus plenty of guest parking. The monthly assessment covers gigabit internet (Zentro Wireless), water, trash, landscaping, and snow removal. Set right in the center of Old Town, you're blocks from the bars and restaurants on Wells Street, with direct access from the rear entry, plus Seward Park, Lincoln Park and the Lincoln Park Zoo, and the lakefront. Public transportation is easy, with the Red, Purple, and Brown Lines and the #37 bus to the Loop right outside, and three grocery stores, Starbucks, and shopping are all close by. The building is legally designated non-smoking under the City of Chicago's Clean Air Ordinance.

Property Map

Property Details

Rooms

Room
Level
Flooring
Size
Living Room
Main
Hardwood
25X14
Dining Room
Main
Hardwood
COMBO
Kitchen
Main
Hardwood
14X9
Family Room
N/A
Laundry
N/A
Master Bedroom
Main
Hardwood
16X10
Bedroom 2
Main
Hardwood
10X9
Bedroom 3
N/A
Bedroom 4
N/A
Balcony/Porch/Lanai
Main
10X04

Utilities

  • Heating Natural Gas, Forced Air
  • Cooling Central Air
  • Water Lake Michigan
  • Sewer Public Sewer

Additional Information

Assessment Includes
Water, Insurance, Exterior Maintenance, Lawn Care, Scavenger, Snow Removal
Exterior Features
Balcony
Appliances
Range, Microwave, Dishwasher, Refrigerator, Washer, Dryer, Disposal, Humidifier
Pets Allowed
Cats OK, Dogs OK
Sub/Complex
Old Town Village East
Parking
1 Parking Spaces, Assigned, Off Street, Guest, Yes, Owned, Parking included in price
Schools
District 299

Payment Calculator

$
$
$
$
$
%
$
years
%
Principal & Interest
$0
Property Tax
$0
Assessments
$0
Home Insurance
$0
Mortgage Insurance
$0

Listing History

08-14-2026 Listed at $460,000
Last Modified 8/14/26 11:27 AM

Nearby Transportation

  • Bus 37 0.1 mi
  • Bus 70 0.1 mi
  • Bus 156 0.2 mi
  • Bus 36 0.3 mi
  • Bus 22 0.3 mi
  • Bus 0.4 mi
  • Bus 9 0.5 mi
  • Bus 72 0.5 mi
  • Bus 73 0.5 mi
  • Bus 66 0.5 mi
  • Bus 8 0.5 mi
  • Bus 151 0.6 mi
  • Bus 143 0.8 mi
  • Bus 146 0.8 mi
  • Bus 147 0.8 mi
  • Red Line 0.3 mi
  • Brown Line 0.4 mi
  • Purple Line 0.4 mi
  • Blue Line 1.1 mi
  • ZipCar 0.2 mi
  • I 90 East 0.8 mi
  • I 94 East 0.8 mi
  • I 90 West 0.8 mi
  • I 94 West 0.8 mi
  • I 290 East 2.0 mi
  • I 290 West 2.2 mi
  • I 55 South 3.4 mi
  • I 55 North 3.4 mi
grid
Register to see 2 more properties