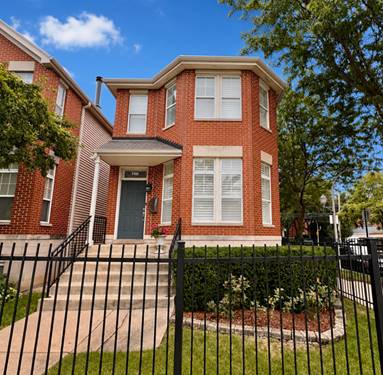
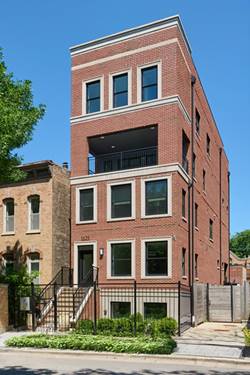
Luxurious designer living in the heart of Old Town is showcased in this impeccably renovated 4-bedroom, 3.5-bath corner residence. Rarely available, this all-brick corner residence is flooded with natural light and offers inviting indoor-outdoor living with a private deck and a beautifully landscaped yard, plus an attached 2-car garage. The main level boasts hardwood floors and plantation shutters throughout, plus a separate living room, a formal dining room, a spacious family room with soaring ceilings, and an all-new designer kitchen. All-new designer bathrooms throughout the home have been impeccably renovated with luxurious finishes. The designer kitchen is highlighted by Arbor Mills cabinetry with RH handles, a built-in Sub-Zero refrigerator, Miele stainless steel appliances, quartz countertops, a large island with a breakfast bar, a banquette with a table & chairs, abundant storage, and a walk-in pantry. (The pantry retains all existing plumbing and can easily be converted back into a powder room). The kitchen flows beautifully into the spacious family room with soaring ceilings, opening to a private deck and patio surrounded by lush landscaping-perfect for indoor-outdoor living. The top floor offers three beautifully appointed bedrooms, including a luxurious primary suite with a spa-inspired marble bath featuring exquisite ROHL fixtures. The second full bath is equally impressive, appointed with Waterworks fixtures, Robern medicine cabinets, and handcrafted tile in the shower. A conveniently located second-floor laundry completes this thoughtfully designed level. The beautifully finished lower level offers an expansive family/recreation room, a private guest suite with a newly renovated full bath with Kohler fixtures, and an oversized storage room that provides exceptional additional space. Pride of ownership shines through; sellers have extensively upgraded & maintained this lovely home. Walk to the Lakefront, Lincoln Park & Zoo, North Ave Beach, New City, shopping on Clybourn & North Ave, restaurants & nightlife on Wells. Walkable to British School, Franklin, Catherine Cook, LaSalle Language & Latin, Walter Payton, Skinner North, and Newberry schools. A gorgeous new park directly across the street adds to this exceptional Old Town setting!