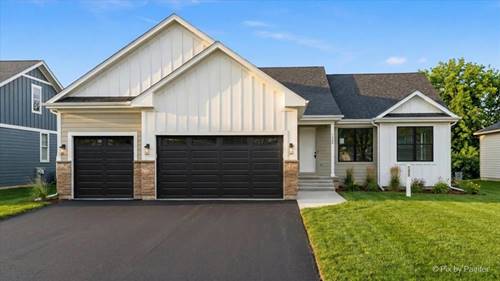
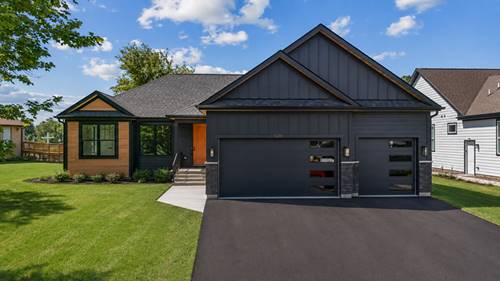
Welcome to 1225 Noble Dr, where thoughtful design meets a setting that's hard to find. Nestled in Port Barrington, this home offers a rare blend of quiet surroundings and everyday functionality. From the moment you walk in, you're greeted by a layout that just flows. Natural light fills the main living spaces, creating a warm and inviting feel, while the open concept design makes it easy to live, host, and enjoy every corner of the home. Just off the entry, a front sitting room offers the perfect flex space, ideal for a home office, reading nook, or additional lounge area. The kitchen serves as the heart of the home, designed for both everyday living and entertaining, with ample workspace, generous storage, and a seamless connection to the dining and living areas. The primary suite offers a private retreat, complete with a spacious walk in closet and en suite bath. Additional bedrooms provide flexibility for guests, a home office, or whatever your lifestyle calls for. Convenience continues with main floor laundry, making day to day living that much easier. Downstairs, the full unfinished basement, already roughed in for a future bathroom, offers a blank canvas to expand your living space. Whether you envision a rec room, home gym, additional bedrooms, or all of the above, the opportunity is already built in. Step outside and enjoy the peaceful setting that Port Barrington is known for, with nearby access to nature, the Fox River, and local amenities, offering the perfect balance of privacy and convenience.