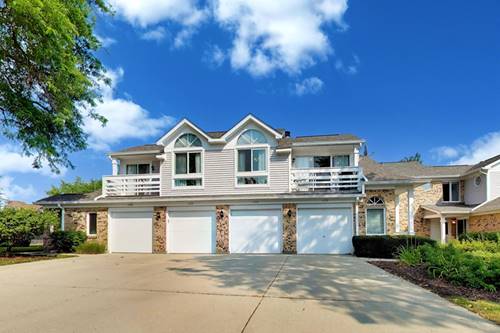
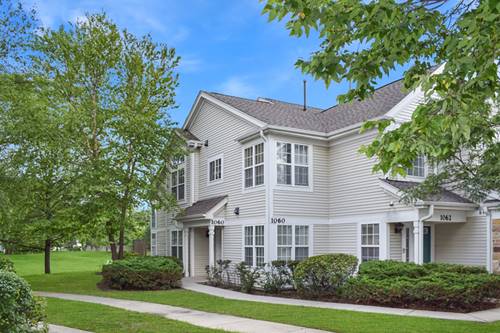
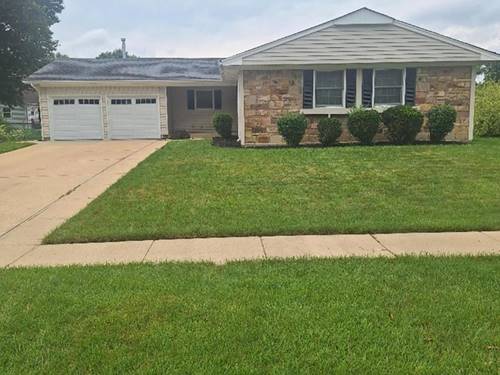
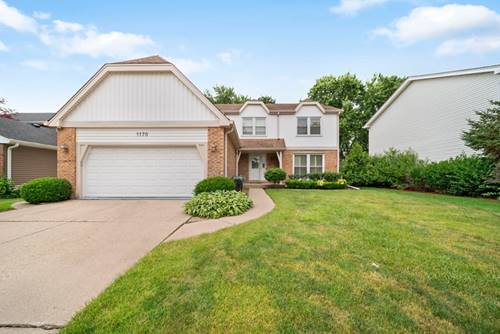
**Beautiful and move-in ready!** Welcome to this bright and airy 2-bedroom, 1-bath townhome with an direct access to attached garage in the highly sought-after Spoerlein Farms subdivision, located in Buffalo Grove-consistently ranked among the best suburbs in Illinois. This inviting home features an open floor plan with soaring vaulted ceilings and an abundance of natural light. The beautifully updated kitchen is furnished with **granite countertops, maple cabinetry, and stainless steel appliances**, while newer flooring, newer windows, and modern finishes add to the home's stylish appeal. Enjoy the outdoors from **two private balconies**, ideal for morning coffee, relaxing, or entertaining. An in-unit washer and dryer provide everyday convenience. Located in the award-winning **Stevenson High School District**, serving Prairie Elementary and Twin Groves Middle School. Buffalo Grove is known for its exceptional park district, miles of scenic bike and walking trails, parks, golf courses, and outstanding recreational amenities. This **pet-friendly, investor-friendly** community allows rentals, making it an excellent opportunity for both homeowners and investors. Ideally situated near an abundance of restaurants, shopping, and everyday conveniences, with easy access to **I-294 and Route 53** for a convenient commute. The nearby Metra station provides easy access to downtown Chicago. Beautifully updated, exceptionally located, and truly move-in ready-this is a home you won't want to miss!
Property Tour
Property Map
Please use the print button to include maps when printing.
For more information about 1225 Ranchview Unit 0, Buffalo Grove, IL 60089 contact Corcoran Urban Real Estate.
Broker Reciprocity
Listing provided by @properties Christie's International Real Estate
All information provided is deemed reliable but is not guaranteed and should be independently verified.
The data relating to real estate for sale on this web site comes in part from the Broker Reciprocity Program
of the Midwest Real Estate Data LLC. Real estate listings held by brokerage firms other than Urban Real Estate are
marked with the Broker Reciprocity logo and detailed information about them includes the name of the listing brokers.
Some IDX listings have been excluded from this website.