Corcoran Urban Real Estate
$0 to $5,000,000
Any Beds
Any Baths
For Sale
49 Properties Within 0.5 miles of: 1225 W Granville, Chicago
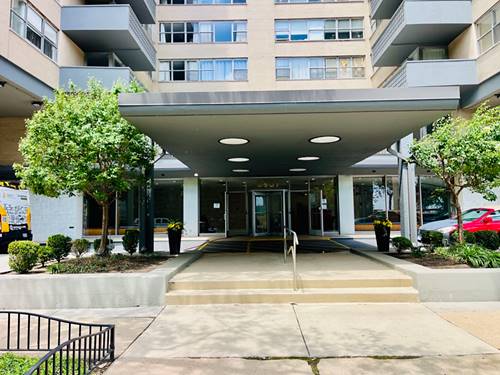
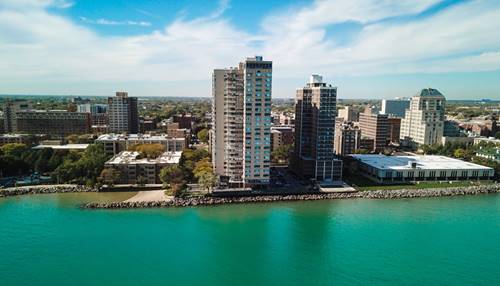
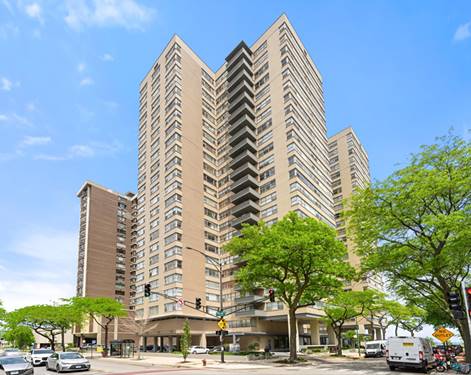
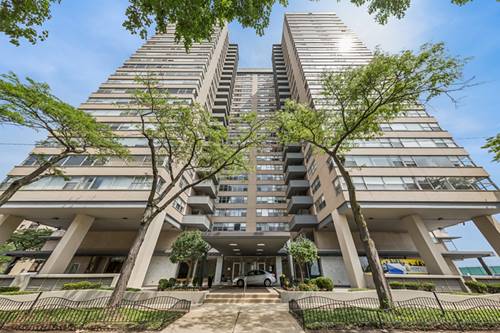
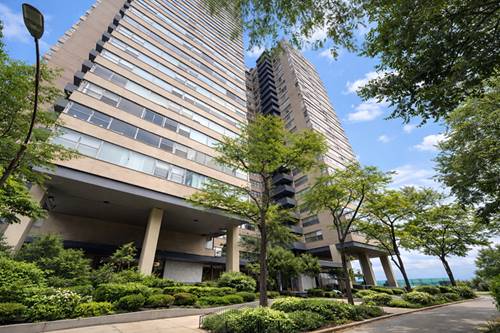
  • 6301 N Sheridan Unit 19N, Chicago, IL 60660
    $163,500
    1 bed | 1 bath
    11 more available units at this address
    $258,000 Unit 24E 2 bd / 2 ba
    $240,000 Unit 11L 2 bd / 1 ½ ba
    $219,500 Unit 12C 1 bd / 1 ba
    $219,000 Unit 15B 2 bd / 2 ba
    $214,900 Unit 11C 1 bd / 1 ba
    $190,000 Unit 11K 1 bd / 1 ½ ba
    $179,900 Unit 10G 1 bd / 1 ba
    $176,999 Unit 9V 1 bd / 1 ba
    $175,900 Unit 15C 1 bd / 1 ba
    $155,000 Unit 21M 1 bd / 1 ba
    $125,000 Unit 3D 1 bd / 1 ba
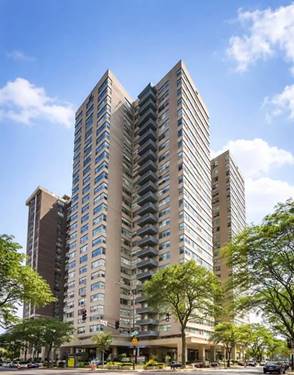
  • 6301 N Sheridan Unit 15C, Chicago, IL 60660
    $175,900
    1 bed | 1 bath
    11 more available units at this address
    $258,000 Unit 24E 2 bd / 2 ba
    $240,000 Unit 11L 2 bd / 1 ½ ba
    $219,500 Unit 12C 1 bd / 1 ba
    $219,000 Unit 15B 2 bd / 2 ba
    $214,900 Unit 11C 1 bd / 1 ba
    $190,000 Unit 11K 1 bd / 1 ½ ba
    $179,900 Unit 10G 1 bd / 1 ba
    $176,999 Unit 9V 1 bd / 1 ba
    $163,500 Unit 19N 1 bd / 1 ba
    $155,000 Unit 21M 1 bd / 1 ba
    $125,000 Unit 3D 1 bd / 1 ba
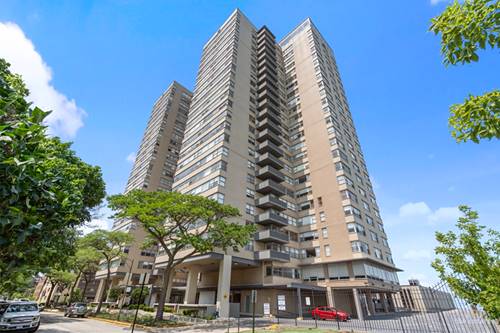
  • 6301 N Sheridan Unit 9V, Chicago, IL 60660
    $176,999
    1 bed | 1 bath
    11 more available units at this address
    $258,000 Unit 24E 2 bd / 2 ba
    $240,000 Unit 11L 2 bd / 1 ½ ba
    $219,500 Unit 12C 1 bd / 1 ba
    $219,000 Unit 15B 2 bd / 2 ba
    $214,900 Unit 11C 1 bd / 1 ba
    $190,000 Unit 11K 1 bd / 1 ½ ba
    $179,900 Unit 10G 1 bd / 1 ba
    $175,900 Unit 15C 1 bd / 1 ba
    $163,500 Unit 19N 1 bd / 1 ba
    $155,000 Unit 21M 1 bd / 1 ba
    $125,000 Unit 3D 1 bd / 1 ba
  • 6301 N Sheridan Unit 10G, Chicago, IL 60660
    $179,900
    1 bed | 1 bath
    11 more available units at this address
    $258,000 Unit 24E 2 bd / 2 ba
    $240,000 Unit 11L 2 bd / 1 ½ ba
    $219,500 Unit 12C 1 bd / 1 ba
    $219,000 Unit 15B 2 bd / 2 ba
    $214,900 Unit 11C 1 bd / 1 ba
    $190,000 Unit 11K 1 bd / 1 ½ ba
    $176,999 Unit 9V 1 bd / 1 ba
    $175,900 Unit 15C 1 bd / 1 ba
    $163,500 Unit 19N 1 bd / 1 ba
    $155,000 Unit 21M 1 bd / 1 ba
    $125,000 Unit 3D 1 bd / 1 ba
  • 6301 N Sheridan Unit 11K, Chicago, IL 60660
    $190,000
    1 bed | 1½ bath
    11 more available units at this address
    $258,000 Unit 24E 2 bd / 2 ba
    $240,000 Unit 11L 2 bd / 1 ½ ba
    $219,500 Unit 12C 1 bd / 1 ba
    $219,000 Unit 15B 2 bd / 2 ba
    $214,900 Unit 11C 1 bd / 1 ba
    $179,900 Unit 10G 1 bd / 1 ba
    $176,999 Unit 9V 1 bd / 1 ba
    $175,900 Unit 15C 1 bd / 1 ba
    $163,500 Unit 19N 1 bd / 1 ba
    $155,000 Unit 21M 1 bd / 1 ba
    $125,000 Unit 3D 1 bd / 1 ba
  • 6301 N Sheridan Unit 11C, Chicago, IL 60660
    $214,900
    1 bed | 1 bath
    11 more available units at this address
    $258,000 Unit 24E 2 bd / 2 ba
    $240,000 Unit 11L 2 bd / 1 ½ ba
    $219,500 Unit 12C 1 bd / 1 ba
    $219,000 Unit 15B 2 bd / 2 ba
    $190,000 Unit 11K 1 bd / 1 ½ ba
    $179,900 Unit 10G 1 bd / 1 ba
    $176,999 Unit 9V 1 bd / 1 ba
    $175,900 Unit 15C 1 bd / 1 ba
    $163,500 Unit 19N 1 bd / 1 ba
    $155,000 Unit 21M 1 bd / 1 ba
    $125,000 Unit 3D 1 bd / 1 ba
  • 6301 N Sheridan Unit 15B, Chicago, IL 60660
    $219,000
    2 bed | 2 bath
    11 more available units at this address
    $258,000 Unit 24E 2 bd / 2 ba
    $240,000 Unit 11L 2 bd / 1 ½ ba
    $219,500 Unit 12C 1 bd / 1 ba
    $214,900 Unit 11C 1 bd / 1 ba
    $190,000 Unit 11K 1 bd / 1 ½ ba
    $179,900 Unit 10G 1 bd / 1 ba
    $176,999 Unit 9V 1 bd / 1 ba
    $175,900 Unit 15C 1 bd / 1 ba
    $163,500 Unit 19N 1 bd / 1 ba
    $155,000 Unit 21M 1 bd / 1 ba
    $125,000 Unit 3D 1 bd / 1 ba

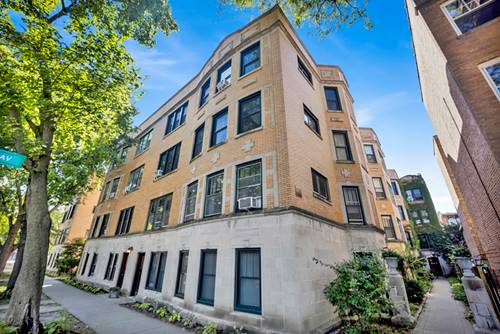
1225 W Granville Unit 3A
Chicago, IL 60660

  • 1 Beds
  • 1 Baths
  • Built In 1928
Price

$244,900

Est Payment
$1,897 / month (details)  
Taxes
$3,289  
Assessments
$364  
Beds
1  
Baths
1  
Rooms
4  
Type
Attached  
Sq. Ft.
n/a  
Lot Size
PER SURVEY  
Built
1928  
Neighborhoods
Edgewater, Edgewater Glen  
MLS
#12741925
Status
Active (0 days)

Property Description

Perched on the top floor of a classic 1920s brick courtyard building, this vintage walk-up is a rare find in one of Chicago's most beloved lakeside neighborhoods. With no neighbors above you, you'll enjoy a private feel and the building's best natural light offering a peaceful charm that's hard to come by in the city. Step inside to find original vintage character - think archways, moldings, and timeless detail - paired seamlessly with a fully renovated kitchen featuring quartz countertops, a striking full-height backsplash, a new microwave and walk-in pantry. Hardwood floors and fresh paint throughout, updated dining room lighting, and refreshed bathroom finishes offer a fresh, move-in ready home. Bedroom closet expanded for more storage during 2019 renovations. The real showstopper? West-facing views that are simply unmatched in the complex - settle in for front-row seats to some of the best sunsets in the city, night after night. In true Chicago winter fashion, you'll never stress about a heat bill again - this home comes with free radiant heat included assessments. Step outside to the back area perfect for railing gardens, with direct access down to shared laundry and (very sizeable) storage. In-unit laundry is allowed by HOA to be installed if desired. Unbeatable location- this pocket of Edgewater boasts a phenomenal walk score, with the Granville Red Line stop just seconds away, plus Whole Foods, Aldi, Target, coffee shops, and neighborhood favorites all within easy reach. Lake Michigan's beaches and the lakefront path are a short stroll away. Vintage soul, modern updates, with an inviting tree lined street waiting for you. Welcome home to 1225 W. Granville Avenue #3A!

Property Map

Property Details

Rooms

Room
Level
Flooring
Size
Living Room
Main
Hardwood
16X12
Dining Room
Main
Hardwood
10X13
Kitchen
Main
Ceramic Tile
13X7
Family Room
N/A
Laundry
N/A
Master Bedroom
Main
Hardwood
10X13
Bedroom 2
N/A
Bedroom 3
N/A
Bedroom 4
N/A
Foyer
Main
Hardwood
7X4

Utilities

  • Heating Radiant
  • Cooling Wall Unit(s)
  • Water Public
  • Sewer Public Sewer

Additional Information

Assessment Includes
Heat, Water, Insurance, Exterior Maintenance, Scavenger
Common Amenities
Bike Room/Bike Trails, Coin Laundry, Storage
Interior Features
Built-in Features, Separate Dining Room, Pantry, Quartz Counters
Appliances
Range, Refrigerator
Pets Allowed
Cats OK, Dogs OK
Schools
District 299

Payment Calculator

$
$
$
$
$
%
$
years
%
Principal & Interest
$0
Property Tax
$0
Assessments
$0
Home Insurance
$0
Mortgage Insurance
$0

Listing History

08-28-2026 Listed at $244,900
Last Modified 8/28/26 12:18 PM

Nearby Transportation

  • Bus 36 < 0.1 mi
  • Bus < 0.1 mi
  • Bus 151 0.3 mi
  • Bus 155 0.3 mi
  • Bus 136 0.3 mi
  • Bus 147 0.3 mi
  • Bus 22 0.4 mi
  • Bus 84 0.5 mi
  • Bus 50 0.7 mi
  • Bus 92 0.7 mi
  • Bus 96 1.0 mi
  • Bus 146 1.1 mi
  • Red Line 0.1 mi
  • ZipCar 0.1 mi
  • I 94 West 4.4 mi
  • I 90 West 4.4 mi
  • I 90 East 4.5 mi
  • I 94 East 4.5 mi
grid
Register to see 0 more properties