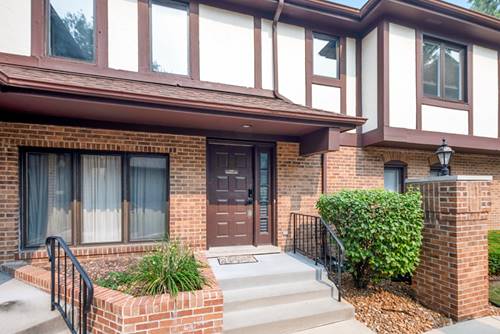
Welcome home to this beautifully updated two-story Townhome in sought after Willow Wood Villas. With many recent upgrades throughout. As you enter you will notice the desirable open floor plan, gleaming vinyl flooring new in 2026 and new black trim on the main level. The interior was freshly painted this year, creating a bright and inviting atmosphere. The sprawling living room and dining room features a new panel accent wall, recess lighting, and new vinyl flooring, perfect for entertaining. The stunning recently updated modern kitchen features porcelain flooring, quartz countertops, hexagon backsplash, breakfast bar, new appliances (2023), high gloss finished cabinets and reeded glass cabinets. The fully updated powder room completed in 2025 has beautiful porcelain tile flooring, oak butcher block countertop, new toilet, new mirror, and stunning black hexagon wall creating a relaxing and moody vibe perfect for guests. The main floor laundry room includes a newer washer and dryer (2023), new porcelain flooring, beautiful hexagon wall, added shelving, and utility sink. The laundry room leads into the 1 car attached garage. Heading to the second level you will find 2 large bedrooms. The primary bedroom features a large walk in closet and shared full bathroom. This exceptional home combines modern updates, spacious living, an opportunity you do not want to miss out on. Enjoy the beautiful mature trees in the neighborhood. Close to shopping, dining, and schools. See this home soon!
Property Map
Please use the print button to include maps when printing.
For more information about 12250 S Dogwood, Palos Heights, IL 60463 contact Corcoran Urban Real Estate.
Broker Reciprocity
Listing provided by @properties Christie's International Real Estate
All information provided is deemed reliable but is not guaranteed and should be independently verified.
The data relating to real estate for sale on this web site comes in part from the Broker Reciprocity Program
of the Midwest Real Estate Data LLC. Real estate listings held by brokerage firms other than Urban Real Estate are
marked with the Broker Reciprocity logo and detailed information about them includes the name of the listing brokers.
Some IDX listings have been excluded from this website.