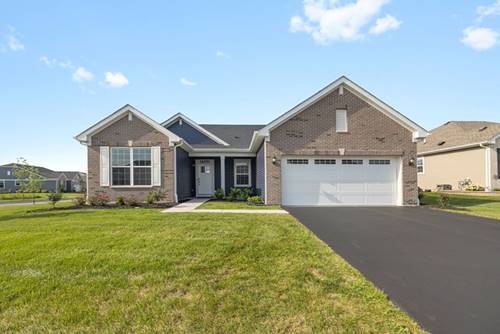
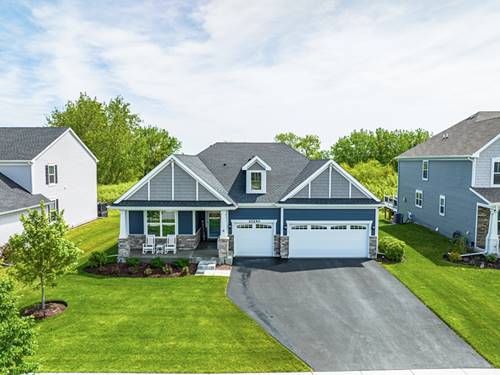
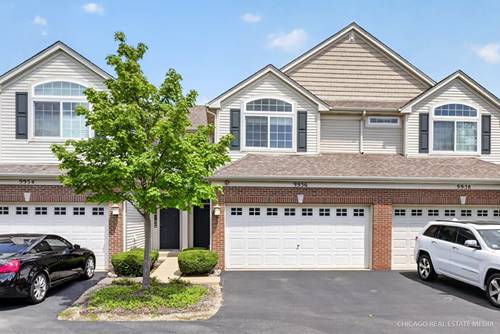
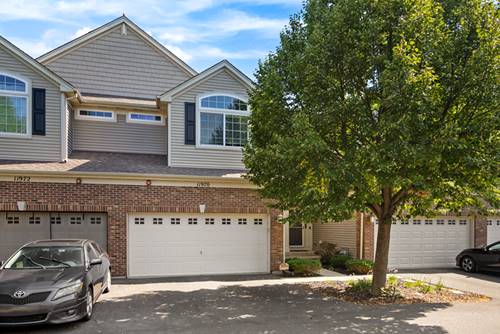
Meticulously Maintained home in Talamore 55+. This home is in the newer section of Talamore, and shows better than the Model! The home features a premium, oversized, corner lot and professional landscaping. Lawn maintenance is covered by your monthly association fees. OPEN CONCEPT!! Every room has custom Sonic Express Blinds remote controlled, making it easy to raise and lower the blinds to your liking, with no effort. This is a 3 Bedroom home giving plenty of private space to visitors. The 3 bedrooms also include custom closet designs.There is upgraded vinyl wood flooring throughout. This turn-key property is less than 2 years old. The spacious Master suite contains a beautiful private Bath with a solid surface counter, walk-in shower, double sinks, and a walkin closet, which also includes a custom shelving system. The Kitchen includes Upgraded crown molding on the cabinets, a pantry, solid surface counters and large center island,which includes a sink. Stainless steel appliances give this kitchen a beautiful upscale appearance. The garage has been drywalled and includes an epoxy floor. There are plenty of amenities, for your enjoyment, including a pool, clubhouse, Walking path and a very active neighborhood. The home has keyless entry and a ring doorbell. Easy access to I-90, Northwestern Huntley Hospital and Shopping is minutes away.
Property Map
Please use the print button to include maps when printing.
For more information about 12270 Ehorn, Huntley, IL 60142 contact Corcoran Urban Real Estate.
Broker Reciprocity
Listing provided by Berkshire Hathaway HomeServices Starck Real Estate
All information provided is deemed reliable but is not guaranteed and should be independently verified.
The data relating to real estate for sale on this web site comes in part from the Broker Reciprocity Program
of the Midwest Real Estate Data LLC. Real estate listings held by brokerage firms other than Urban Real Estate are
marked with the Broker Reciprocity logo and detailed information about them includes the name of the listing brokers.
Some IDX listings have been excluded from this website.