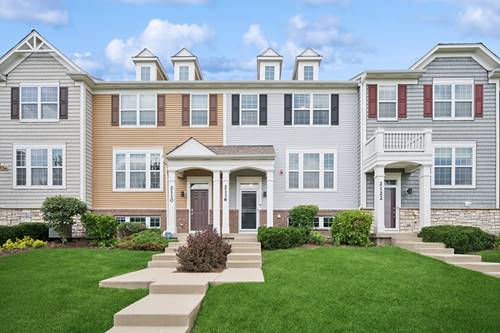
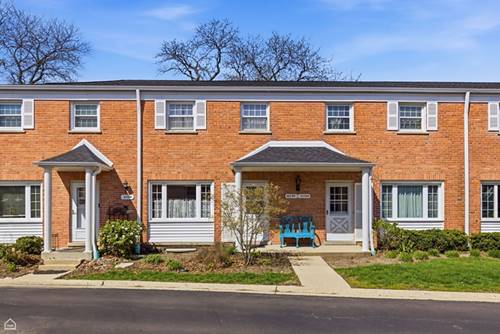
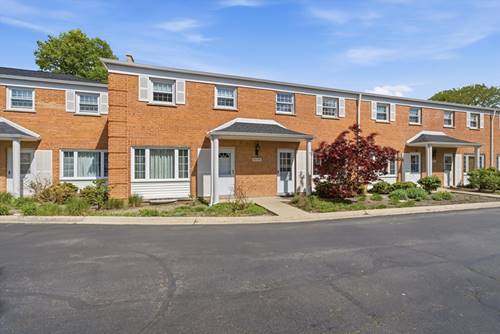
Welcome home to this spacious 2-bedroom, 2-bath condo in the heart of downtown Glenview, offering beautiful pond views and an unbeatable location! The expansive living room features a cozy gas log fireplace and opens to peaceful water views, creating the perfect space to relax or entertain. The generous primary suite includes two closets and a private bath with a double-bowl vanity, whirlpool tub, and separate shower. The second bedroom offers a large walk-in closet, providing excellent storage and flexibility for guests or a home office. The kitchen is ready for your personal updates and offers a great opportunity to create the space you've always wanted, while already featuring newer stainless steel stove, dishwasher, and refrigerator. An in-unit front-loading washer and dryer add everyday convenience. Additional highlights include 9 foot ceilings in condo along with two heated garage parking spaces, a private storage room, and an attractive price that reflects the opportunity to add your own style and value. Enjoy maintenance-free living just steps from the Metra train, restaurants, shopping, parks, and everything vibrant downtown Glenview has to offer. Don't miss this exceptional value in a highly desirable location! The condo is being sold AS IS
Property Map
Please use the print button to include maps when printing.
For more information about 1228 Depot Unit 2-D, Glenview, IL 60025 contact Corcoran Urban Real Estate.
Broker Reciprocity
Listing provided by Coldwell Banker Realty
All information provided is deemed reliable but is not guaranteed and should be independently verified.
The data relating to real estate for sale on this web site comes in part from the Broker Reciprocity Program
of the Midwest Real Estate Data LLC. Real estate listings held by brokerage firms other than Urban Real Estate are
marked with the Broker Reciprocity logo and detailed information about them includes the name of the listing brokers.
Some IDX listings have been excluded from this website.