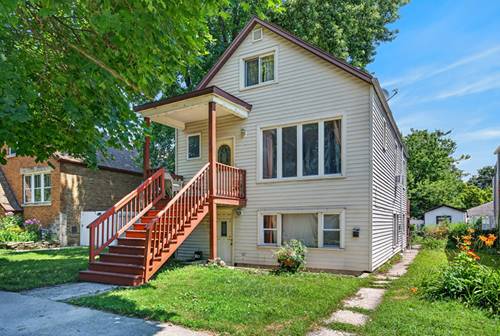
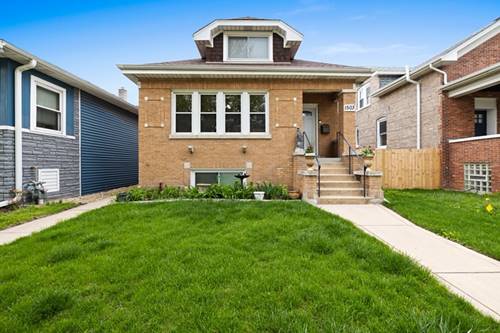
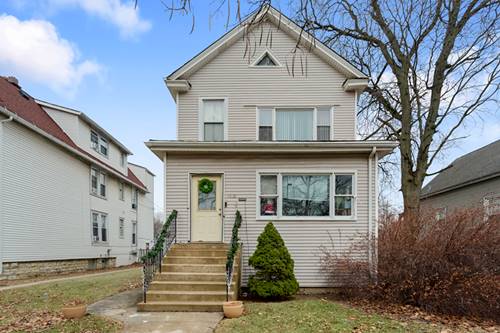
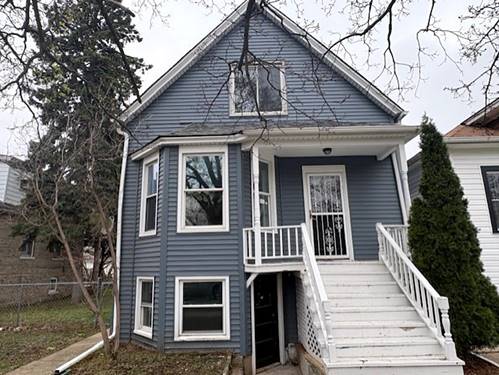
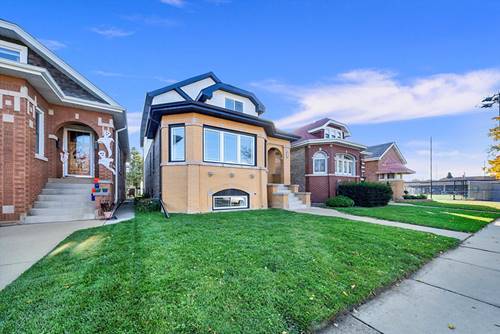
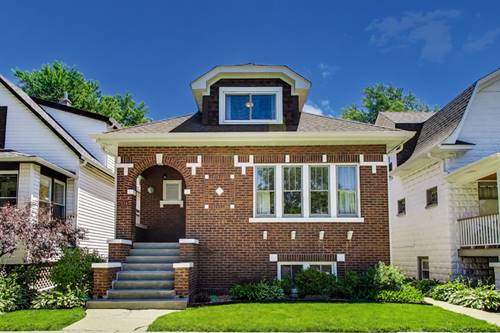
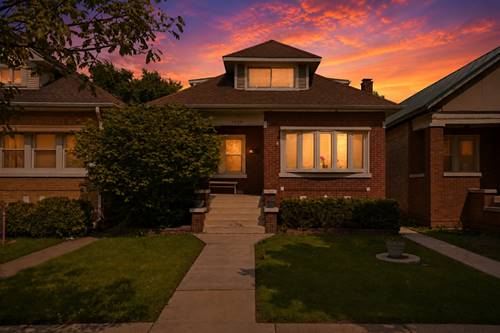
Welcome to this beautifully maintained, move-in ready home, where soaring ceilings and abundant natural light create a bright, inviting atmosphere. Thoughtful updates and quality finishes throughout make this home as functional as it is stylish. The spacious floor plan offers 3 bedrooms and 2 full bathrooms, complemented by hardwood floors, newer windows, and an updated kitchen featuring custom cabinetry, stone countertops, and stainless steel appliances. The open living and dining areas extend effortlessly to a generous deck and beautifully landscaped backyard, creating the perfect setting for everyday living and entertaining. The finished lower level adds valuable living space and can easily serve as a family room, home office, fitness area, or potential fourth bedroom to suit your needs. Recent improvements include a renovated bathroom (2025), new air conditioning system (2022), whole-house water filtration system (2023), and new washer and dryer (2024), providing comfort and peace of mind for years to come. Combining modern updates, flexible living spaces, and an exceptional location, this home is ready for you to move in and enjoy from day one.
Property Map
Please use the print button to include maps when printing.
For more information about 1229 Maple, Berwyn, IL 60402 contact Corcoran Urban Real Estate.
Broker Reciprocity
Listing provided by Listing Leaders Northwest, Inc
All information provided is deemed reliable but is not guaranteed and should be independently verified.
The data relating to real estate for sale on this web site comes in part from the Broker Reciprocity Program
of the Midwest Real Estate Data LLC. Real estate listings held by brokerage firms other than Urban Real Estate are
marked with the Broker Reciprocity logo and detailed information about them includes the name of the listing brokers.
Some IDX listings have been excluded from this website.