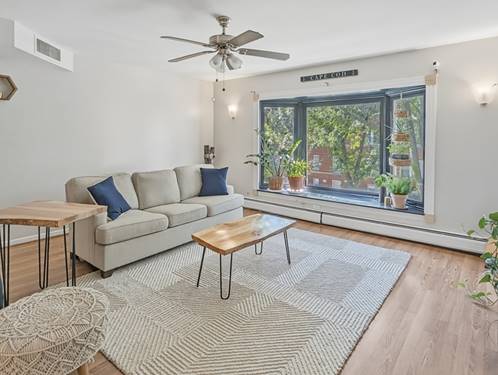
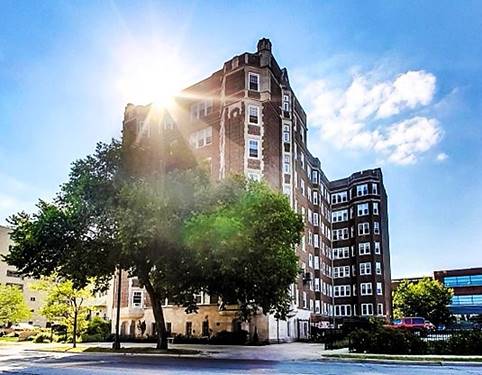
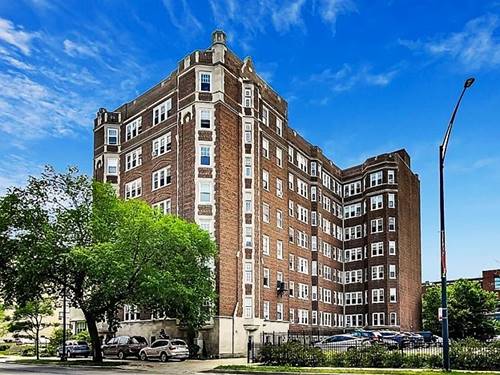
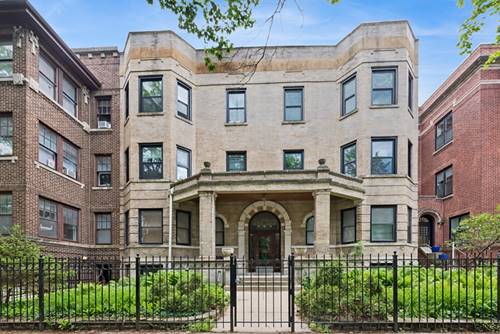
Gorgeous top-floor condo in a classic brick six-flat with an abundance of natural light and living space! Vintage features - including arched doorways, moldings, bay windows, and a clawfoot soaking tub - and hardwood flooring throughout. The living room is spacious enough to use as both living room and office, and the separate dining room and rear sun room offer lots of options for additional live/work space. A split bedroom layout is ideal for privacy. Recent updates include newer windows and a modern kitchen with new stainless steel appliances, stacked laundry, and granite countertops. Tons of storage throughout, with roomy closets and a huge pantry, as well as a massive (9 x 12') storage room in the basement. Enjoy the cozy warmth of radiator heat included in your monthly assessment AND the convenience of space pak cooling. Recent building updates include a new roof layer (2026) and new boiler (2025), and the self-managed HOA has healthy reserves. Prime Rogers Park location steps from the beach, the Red Line, and Loyola University!
Property Map
Please use the print button to include maps when printing.
For more information about 1229 W North Shore Unit 3W, Chicago, IL 60626 contact Corcoran Urban Real Estate.
Broker Reciprocity
Listing provided by Baird & Warner
All information provided is deemed reliable but is not guaranteed and should be independently verified.
The data relating to real estate for sale on this web site comes in part from the Broker Reciprocity Program
of the Midwest Real Estate Data LLC. Real estate listings held by brokerage firms other than Urban Real Estate are
marked with the Broker Reciprocity logo and detailed information about them includes the name of the listing brokers.
Some IDX listings have been excluded from this website.