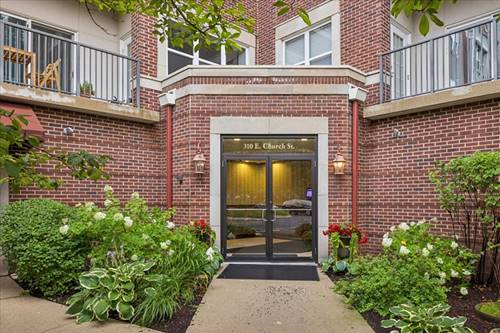
Step inside to an impressive oversized foyer that welcomes you into a light-filled main level where soaring 9-foot ceilings and an open, flowing floor plan create an inviting space for everyday living and effortless entertaining. Just beyond, a rare private patio provides the perfect outdoor retreat for morning coffee, summer dinners, or relaxing with friends. The second level is thoughtfully designed to accommodate today's lifestyle. A spacious landing creates the perfect home office, reading nook, or homework space, while the expansive primary suite offers a peaceful escape. Two additional bedrooms share a Jack-and-Jill bath, providing both functionality and privacy. The finished lower level expands the home's versatility with an inviting recreation room centered around a beautiful custom bar-ideal for hosting game days, movie nights, or weekend gatherings. Whether you're strolling to Libertyville's award-winning restaurants, boutique shopping, parks, farmers market, and year-round events, or enjoying quick access to I-94 for travel throughout Chicagoland and Milwaukee, this home places you exactly where you want to be. Combining an exceptional location with generous living spaces and the ease of maintenance-free living, this is an opportunity you won't want to miss. **Agent Owned**
Property Map
Please use the print button to include maps when printing.
Property Details
Rooms
Room
Level
Flooring
Size
Living Room
Main
Hardwood
13X22
Dining Room
Main
Hardwood
COMBO
Kitchen
Main
Hardwood
16X22
Family Room
Basement
Engineered Hardwood
28X20
Laundry
Second
Ceramic Tile
7X7
Master Bedroom
Second
Hardwood
19X14
Bedroom 2
Second
Carpet
12X15
Bedroom 3
Second
Carpet
12X15
Bedroom 4
N/A
Foyer
Main
Hardwood
10X9
Walk In Closet
Second
Hardwood
10X7
Utilities
Heating Natural Gas, Forced Air
Cooling Central Air
Water Lake Michigan, Public
Sewer Public Sewer
Additional Information
Assessment Includes
Insurance, Exterior Maintenance, Lawn Care, Snow Removal
Appliances
Range, Microwave, Dishwasher, High End Refrigerator, Washer, Dryer, Disposal, Stainless Steel Appliance(s), Wine Refrigerator
Pets Allowed
Cats OK, Dogs OK
Sub/Complex
Colonial Park
Parking
2 Garage Spaces, Asphalt, Yes, Attached, Garage, Parking included in price
Schools
Libertyville High School (128), Highland Middle School (70), Butterfield School (70)
Listing provided by Jameson Sotheby's International Realty
All information provided is deemed reliable but is not guaranteed and should be independently verified.
The data relating to real estate for sale on this web site comes in part from the Broker Reciprocity Program
of the Midwest Real Estate Data LLC. Real estate listings held by brokerage firms other than Urban Real Estate are
marked with the Broker Reciprocity logo and detailed information about them includes the name of the listing brokers.
Some IDX listings have been excluded from this website.