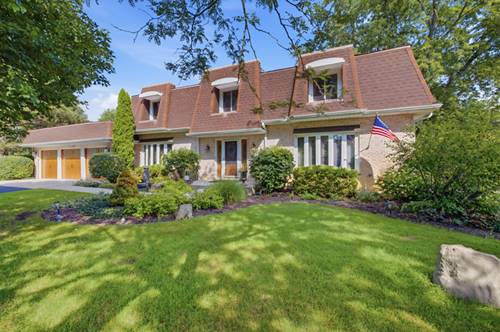
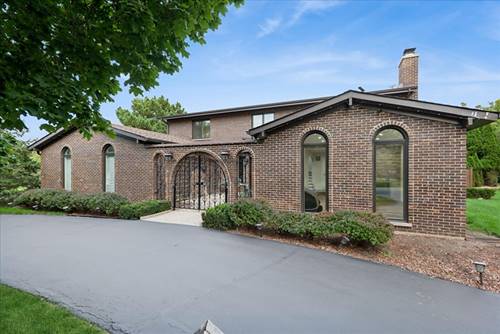
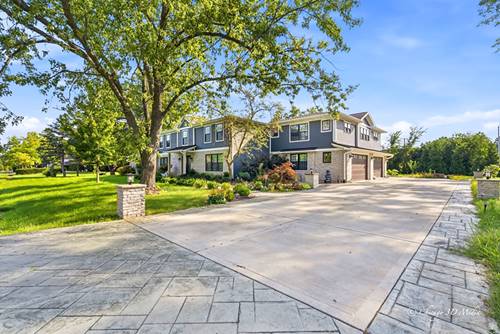
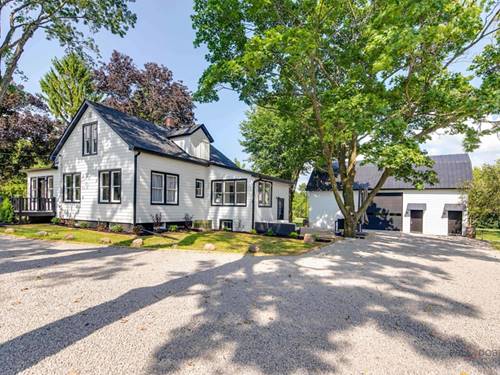
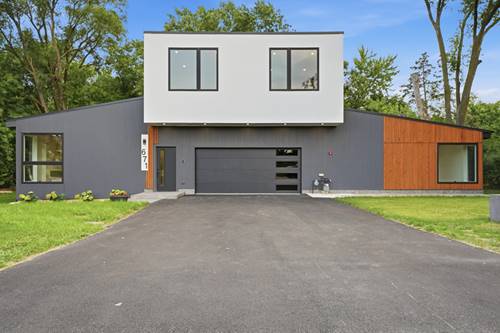
Welcome to this stunning 2-story brick home on nearly 1 acre with exceptional indoor & outdoor living - offering over 3,200 square feet of thoughtfully designed living space, 4 bedrooms, a first-floor office, and 3 full bathrooms. From the moment you arrive, you'll appreciate the expansive setting, beautiful landscaping, and inviting curb appeal. Inside, the spacious layout is perfect for both everyday living and entertaining. The oversized kitchen is truly the heart of the home, featuring an abundance of cabinetry and counter space, a large eat-in bar, and plenty of room for a kitchen table. A separate dining room provides the perfect setting for more formal gatherings. The first-floor office offers a quiet and versatile space for working from home, studying, or relaxing. With a full first floor bath, you can easily provide first level in-law living by using the office as a bedroom. Spend days reading in the living room, and evenings curled up by the stone fireplace in the family room. Upstairs, the generous primary suite provides a peaceful retreat with a private en suite bath and large walk-in closet. Three additional spacious bedrooms offer plenty of room for family, guests, or flexible living needs. The full finished basement expands the living space even further, while still providing ample storage for all of your organizational needs. An attached 3-car garage adds exceptional convenience and plenty of room for vehicles, hobbies, and additional storage. Step outside and discover your own private oasis. The nearly 1-acre professionally landscaped yard is designed for both entertaining and relaxation, featuring multiple patios, a charming pergola, garden space, shed, and beautiful areas to gather with family and friends. Whether you're hosting summer celebrations, enjoying morning coffee, gardening, or simply unwinding outdoors, this property offers an incredible setting to enjoy every season. In addition to a newer furnace (~5 yrs old) & windows (5-10 yrs old), a whole house generator will give you peace of mind year round! A rare combination of space, privacy, functionality, and beautiful outdoor living - this exceptional home is ready to welcome you!