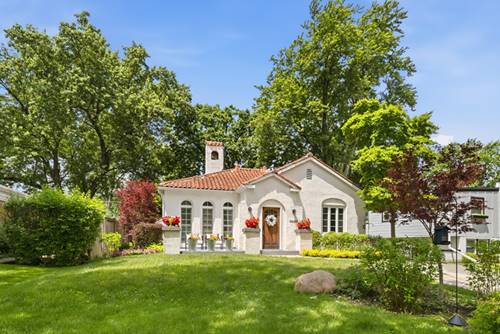
Highland Park's most adorable home in desirable Sherwood Forest is finally on the market! You'll fall in love when you lay your eyes on this Mediterranean stucco-style home with an authentic clay tile roof and welcoming front patio. Timeless character greets you as you enter the inviting vestibule with its blown-glass chandelier, leading to the spacious, light-filled living room with arched ceiling, hardwood floors and stucco-and-brick gas fireplace. Arched doorways lead to the formal dining room and delightful sunroom with tile floor and leaded-glass transom windows, currently utilized as the world's happiest office space. The updated kitchen features all stainless-steel appliances including a 30" Viking gas range/oven, Bosch dishwasher ('24), under-cabinet lighting, recessed lighting, Corian countertop, organized walk-in pantry closet and single-glass French door to the patio and yard. Two generously sized bedrooms, both with hardwood floors, ceiling fan lights and organized closets, share a neutral hall bath with a glass-enclosed tub/shower. The full finished basement is where you'll find the family room, which is outfitted with LVP flooring, recessed lighting, built-in speakers and charming office nook. The third bedroom has a professionally organized double closet and is complemented by a stylish and newer ('19) full bath with gray vanity, quartz countertop, decorative accent tile wall and deep soaking tub with white subway tile surround. The laundry room is large, with matching white full-sized front-loading Kenmore washer and dryer ('18) on pedestal storage drawers and terrific built-in storage shelving. The oversized mechanical room, also with built-in shelving, has tremendous storage space. The roof was meticulously and professionally refurbished in 2021 and don't miss the fully fenced backyard with its large concrete patio, convenient gardening shed plus additional large storage shed. If vintage charm is your style, look no further. Located on a quiet, tree-lined street with four nearby neighborhood parks, easy access to Hwy 41, train, walking distance to Starbucks, Dunkin', local neighborhood restaurants, both downtown Highland Park and downtown Deerfield, choice of Highland Park High School or Deerfield High School and the list goes on. Truly a unique gem! Accompanied showings, so appointment required.