Corcoran Urban Real Estate
$0 to $5,000,000
Any Beds
Any Baths
For Sale
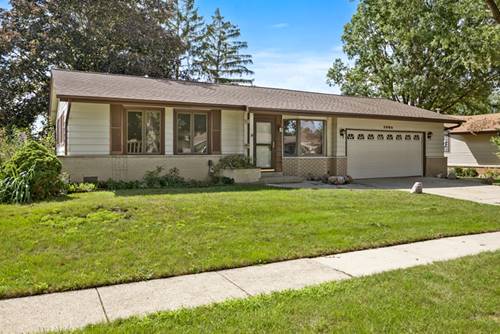
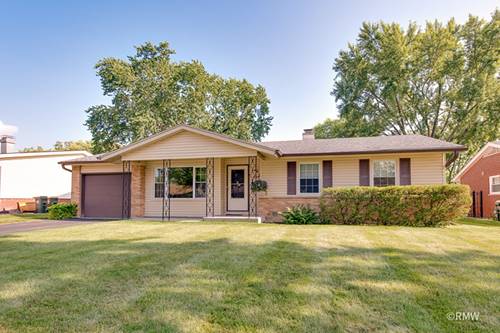
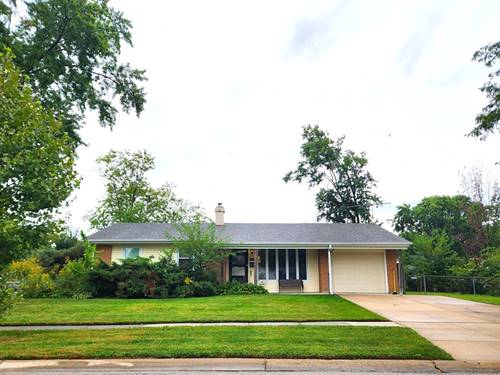
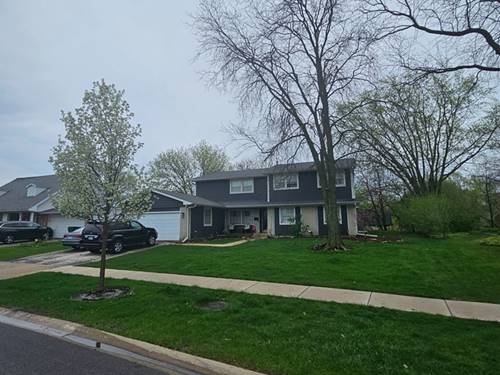
7 Properties Within 0.5 miles of: 1231 Springdale, Elk Grove Village

1231 Springdale
Elk Grove Village, IL 60007

  • 3 Beds
  • 1 Baths
  • 1,147 Sq. Ft.
  • Built In 1962
Price

$385,000

Est Payment
$2,455 / month (details)  
Taxes
$5,468  
Beds
3  
Baths
1  
Rooms
6  
Type
Detached  
Sq. Ft.
1,147  
Lot Size
82 X 110  
Built
1962  
Neighborhood
Elk Grove Village  
MLS
#12759146
Status
Active

Property Description

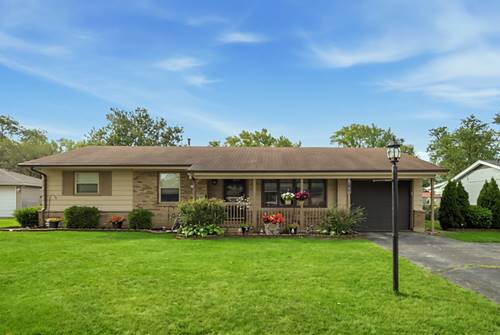
Welcome home to this beautifully updated 3-bedroom ranch offering true move-in-ready living! Freshly painted throughout, this inviting home features wood-look laminate flooring that flows seamlessly from room to room. The kitchen was beautifully updated in 2019 with granite countertops, a stylish glass tile backsplash, stainless steel appliances, and updated lighting, plus a spacious adjoining dining area with ample room to comfortably seat six. The spa-inspired full bath was also completely remodeled in 2019, while recessed lighting and updated fixtures add a fresh, modern touch throughout the home. Step outside and enjoy your own backyard retreat, completed in 2020! A newer deck overlooks the heated pool, creating the perfect setting for summer entertaining and relaxing. The yard offers plenty of additional outdoor space, a newer storage shed, and was fully fenced in 2023. Additional improvements include a new electrical panel in 2020, with the windows, furnace, and roof approximately 10 years old. Fantastic location close to Rainbow Falls, Busse Woods, parks, schools, and area amenities. Fairchild Park is just a block away with tennis, pickleball, and recreational activities. Approximately 1/4 mile to Clearmont Elementary School, .8 mile to Grove Junior High, and 1.4 miles to Elk Grove High School. Quick and easy access to major regional highways, including I-90, I-290, I-355, IL-53, and IL-390. Nothing to do but move in and enjoy!

Property Tour

Property Map

Property Details

Rooms

Room
Level
Flooring
Size
Living Room
Main
Wood Laminate
16X12
Dining Room
Main
Wood Laminate
15X10
Kitchen
Main
Wood Laminate
16X10
Family Room
N/A
Laundry
Main
Wood Laminate
07X05
Master Bedroom
Main
Wood Laminate
13X10
Bedroom 2
Main
Wood Laminate
12X10
Bedroom 3
Main
Wood Laminate
10X10
Bedroom 4
N/A
Deck
Main
37X19

Utilities

  • Heating Natural Gas, Forced Air
  • Cooling Central Air
  • Water Public
  • Sewer Public Sewer

Additional Information

Interior Features
1st Floor Bedroom, 1st Floor Full Bath
Exterior Features
Fire Pit
Appliances
Range, Microwave, Dishwasher, Refrigerator, Washer, Dryer
Sub/Complex
Centex
Parking
1 Garage Spaces, Garage Door Opener, Yes, Garage Owned, Attached, Garage
Schools
Elk Grove High School (214), Grove Junior High School (59), Clearmont Elementary School (59)

Payment Calculator

$
$
$
$
$
%
$
years
%
Principal & Interest
$0
Property Tax
$0
Assessments
$0
Home Insurance
$0
Mortgage Insurance
$0

Nearby Transportation

  • I 290 West 1.8 mi
  • Hwy IL 390 West 1.9 mi
  • Hwy 53 North 1.9 mi
  • I 290 East 2.0 mi
  • Hwy 53 South 2.1 mi
  • Hwy IL 390 East 2.1 mi
  • I 90 East 2.7 mi
  • I 90 West 2.8 mi
  • Hwy 355 North 4.0 mi
  • Hwy 355 South 4.0 mi
grid
Register to see 1 more properties