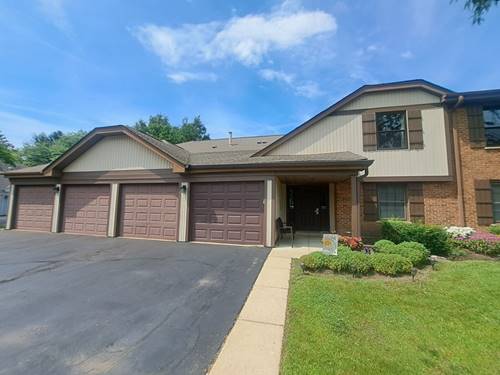
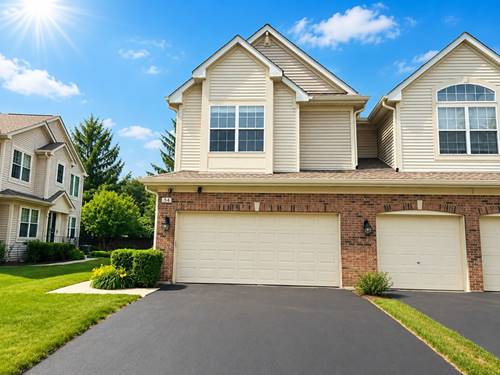
Rare find in East Schaumburg location!***Spacious 3-bedroom, 2-bath first-floor condo, no stairs*** located in the highly desirable Lexington Green II community. Bring your decorating ideas and make this home shine with fresh paint and new flooring! Major mechanicals have already been updated, including the furnace (approximately 2 years old), A/C (approximately 1 year old), and water heater (2019), providing added peace of mind. The kitchen has already been started with new cabinets, countertops, and upgraded stainless steel appliances installed a year ago-just add your finishing touches. Enjoy your private patio overlooking beautifully landscaped common grounds, perfect for relaxing or grilling. The community pool is just steps from your front door, making summer enjoyment so much easier! Located within a highly rated school district, including sought-after JB Conant High School, this home offers an unbeatable location close to Woodfield Mall, All Schaumburg amenities: shopping, restaurants, parks, and major expressways for an easy commute. *Priced accordingly to reflect condition and need of improvement* As Is Sale* A fantastic opportunity to personalize, bring your own style home and build instant equity. Don't miss it!
Property Map
Please use the print button to include maps when printing.
For more information about 1232 Plum Tree Unit A1, Schaumburg, IL 60193 contact Corcoran Urban Real Estate.
Broker Reciprocity
Listing provided by RE/MAX Suburban
All information provided is deemed reliable but is not guaranteed and should be independently verified.
The data relating to real estate for sale on this web site comes in part from the Broker Reciprocity Program
of the Midwest Real Estate Data LLC. Real estate listings held by brokerage firms other than Urban Real Estate are
marked with the Broker Reciprocity logo and detailed information about them includes the name of the listing brokers.
Some IDX listings have been excluded from this website.