Corcoran Urban Real Estate
$0 to $5,000,000
Any Beds
Any Baths
For Sale
9 Properties Within 0.5 miles of: 12336 S Prairie Ridge, Plainfield
  • Pages:
  • 1
  • 2

12336 S Prairie Ridge
Plainfield, IL 60585

  • 4 Beds
  • 2 / 1 Baths
  • 3,743 Sq. Ft.
  • Built In 2021
Price

$649,900

Est Payment
$4,472 / month (details)  
Taxes
$13,608  
Beds
4  
Baths
2 / 1  
Rooms
11  
Type
Detached  
Sq. Ft.
3,743  
Lot Size
62x132  
Built
2021  
Neighborhood
Plainfield  
MLS
#12720060
Status
Active

Property Description

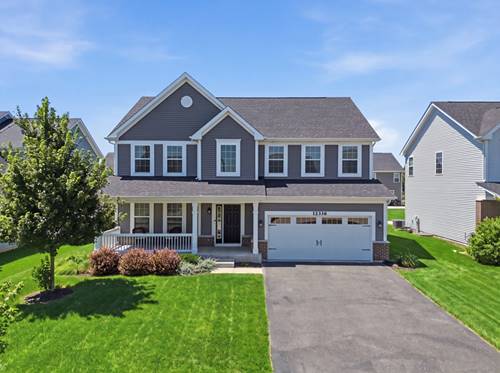
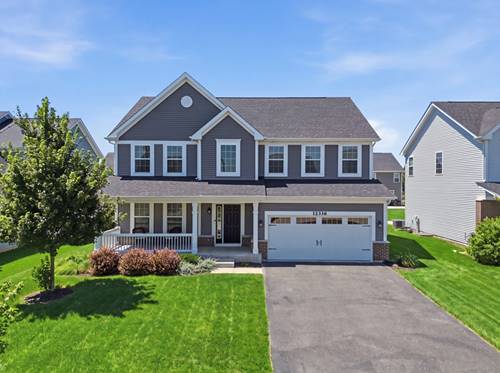
Welcome to this beautifully upgraded 4-bedroom, 2.5-bath vinyl and brick two-story home in Plainfield's desirable Chatham Square neighborhood. Set on a professionally landscaped lot, the property features a welcoming front porch, a 2-car garage with an EV charging outlet, and a fenced backyard designed for entertaining with an expansive patio, pergola, firepit, and built-in grilling area. Inside, a dramatic two-story foyer and open staircase introduce a thoughtfully updated interior with luxury vinyl flooring throughout the main level, basement, and bathrooms, along with new light fixtures throughout. The spacious floor plan includes a living room, formal dining room, and inviting family room with a fireplace featuring a granite surround. The gourmet eat-in kitchen offers 42-inch Shaker-style cabinetry, quartz countertops, upgraded GE stainless steel appliances, a subway tile backsplash, and a walk-in pantry with custom built-ins. An adjoining breakfast room opens to the backyard through a sliding glass door. Upstairs, the luxury primary suite features a spa-inspired bath with a double-bowl vanity, soaking tub, separate shower, and walk-in closet with custom built-ins. Three additional bedrooms, a flexible loft or bonus room, adult-height bathroom vanities, and Japanese-style toilets add comfort and convenience. The fully finished basement provides even more living space, along with a separate storage area and crawl space, while an energy-efficient washer and dryer complete the home. Enjoy easy access to neighborhood parks and ponds, plus highly regarded Oswego schools.

Property Map

Property Details

Rooms

Room
Level
Flooring
Size
Living Room
Main
Luxury Vinyl
12X11
Dining Room
Main
Luxury Vinyl
14X12
Kitchen
Main
Luxury Vinyl
14X14
Family Room
Main
Luxury Vinyl
22X15
Laundry
Main
Luxury Vinyl
9X7
Master Bedroom
Second
Carpet
18X15
Bedroom 2
Second
Carpet
12X12
Bedroom 3
Second
Carpet
14X12
Bedroom 4
Second
Carpet
13X13
Eating Area
Main
Luxury Vinyl
14X9
Loft
Second
Carpet
23X20
Recreation Room
Basement
Luxury Vinyl
37X21

Utilities

  • Heating Natural Gas, Forced Air
  • Cooling Central Air
  • Water Public
  • Sewer Public Sewer

Additional Information

Interior Features
Vaulted Ceiling(s), Walk-In Closet(s)
Exterior Features
Fire Pit
Appliances
Range, Microwave, Dishwasher, Refrigerator, Washer, Dryer, Disposal, Stainless Steel Appliance(s)
Sub/Complex
Chatham Square
Parking
2 Garage Spaces, Asphalt, Garage Door Opener, Yes, Garage Owned, Attached, Garage, Parking included in price
Schools
Oswego East High School (308), Murphy Junior High School (308), Grande Park Elementary School (308)

Payment Calculator

$
$
$
$
$
%
$
years
%
Principal & Interest
$0
Property Tax
$0
Assessments
$0
Home Insurance
$0
Mortgage Insurance
$0

Nearby Transportation

  • I 55 North 5.0 mi
  • I 55 South 5.0 mi
grid
Register to see 1 more properties