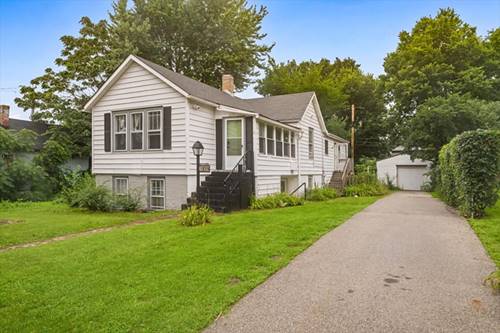
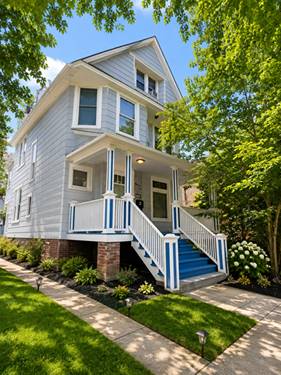
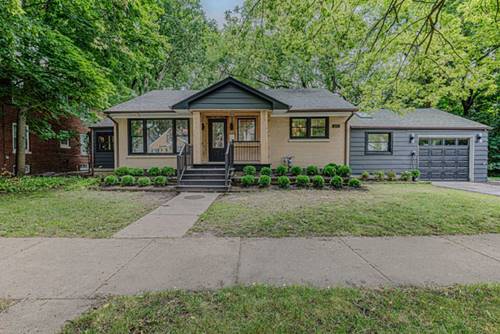
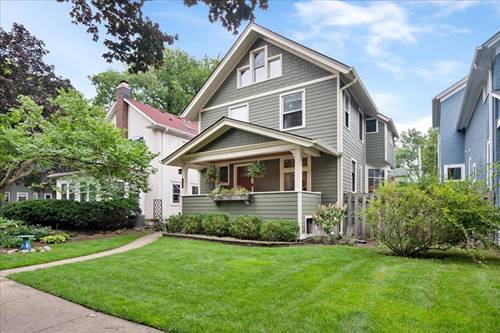
Introducing 1235 Leon Place in Evanston, a beautifully renovated home. Some recent updates include new kitchen, new bathrooms, refinished hardwood floors, and updated electrical. The property is comprised of 4 bedrooms on the main level and 3 bedrooms in the lower level. There are four renovated bathrooms which makes this an ideal multigenerational living arrangement or a spacious family home. With its generous bedroom count and flexible layout this home provides plenty of opportunity to create spaces tailored to your lifestyle. The generous backyard creates an inviting outdoor setting for recreation, gardening and family gatherings. Ideally located in sought after Evanston This property sits on a nice lot with a driveway and spacious back yard. including the nearby lakefront and park spaces that enhance the surrounding area. The building is conveniently close to all the amenities that Evanston has to offer, including dining, shopping, and recreational facilities, making it a highly desirable location.
Property Map
Please use the print button to include maps when printing.
For more information about 1235 Leon, Evanston, IL 60201 contact Corcoran Urban Real Estate.
Broker Reciprocity
Listing provided by Berkshire Hathaway HomeServices Chicago
All information provided is deemed reliable but is not guaranteed and should be independently verified.
The data relating to real estate for sale on this web site comes in part from the Broker Reciprocity Program
of the Midwest Real Estate Data LLC. Real estate listings held by brokerage firms other than Urban Real Estate are
marked with the Broker Reciprocity logo and detailed information about them includes the name of the listing brokers.
Some IDX listings have been excluded from this website.