Corcoran Urban Real Estate
$0 to $5,000,000
Any Beds
Any Baths
For Sale
83 Properties Within 0.5 miles of: 1235 S Prairie, Chicago
  • 1235 S Prairie Unit 1404, Chicago, IL 60605
    $630,000
    2 bed | 2 bath
    3 more available units at this address
    $685,000 Unit 3504 2 bd / 2 ba
    $649,900 Unit 1309 2 bd / 2 ba
    $634,000 Unit 1303 2 bd / 2 ba
  • 1235 S Prairie Unit 1303, Chicago, IL 60605
    $634,000
    2 bed | 2 bath
    3 more available units at this address
    $685,000 Unit 3504 2 bd / 2 ba
    $649,900 Unit 1309 2 bd / 2 ba
    $630,000 Unit 1404 2 bd / 2 ba
  • 1235 S Prairie Unit 1309, Chicago, IL 60605
    $649,900
    2 bed | 2 bath
    3 more available units at this address
    $685,000 Unit 3504 2 bd / 2 ba
    $634,000 Unit 1303 2 bd / 2 ba
    $630,000 Unit 1404 2 bd / 2 ba
  • 1235 S Prairie Unit 3504, Chicago, IL 60605
    $685,000
    2 bed | 2 bath
    3 more available units at this address
    $649,900 Unit 1309 2 bd / 2 ba
    $634,000 Unit 1303 2 bd / 2 ba
    $630,000 Unit 1404 2 bd / 2 ba
  • 1211 S Prairie Unit 2003, Chicago, IL 60605
    $770,000
    2 bed | 2 bath
    5 more available units at this address
    $3,499,000 Unit 5400 4 bd / 4 ½ ba
    $1,939,000 Unit 3901 3 bd / 3 ba
    $1,250,000 Unit 4805 3 bd / 3 ba
    $1,035,000 Unit 1204 3 bd / 3 ba
    $875,000 Unit 3205 2 bd / 2 ba
  • 1211 S Prairie Unit 3205, Chicago, IL 60605
    $875,000
    2 bed | 2 bath
    5 more available units at this address
    $3,499,000 Unit 5400 4 bd / 4 ½ ba
    $1,939,000 Unit 3901 3 bd / 3 ba
    $1,250,000 Unit 4805 3 bd / 3 ba
    $1,035,000 Unit 1204 3 bd / 3 ba
    $770,000 Unit 2003 2 bd / 2 ba
  • 1211 S Prairie Unit 1204, Chicago, IL 60605
    $1,035,000
    3 bed | 3 bath
    5 more available units at this address
    $3,499,000 Unit 5400 4 bd / 4 ½ ba
    $1,939,000 Unit 3901 3 bd / 3 ba
    $1,250,000 Unit 4805 3 bd / 3 ba
    $875,000 Unit 3205 2 bd / 2 ba
    $770,000 Unit 2003 2 bd / 2 ba

1235 S Prairie Unit 1404
Chicago, IL 60605

  • 2 Beds
  • 2 Baths
  • 1,533 Sq. Ft.
  • Built In 2006
Price

$630,000

Est Payment
$5,290 / month (details)  
Taxes
$12,542  
Assessments
$1,049  
Beds
2  
Baths
2  
Rooms
6  
Type
Attached  
Sq. Ft.
1,533  
Built
2006  
Neighborhood
South Loop  
MLS
#12654488
Status
Active (2 days)

Property Description

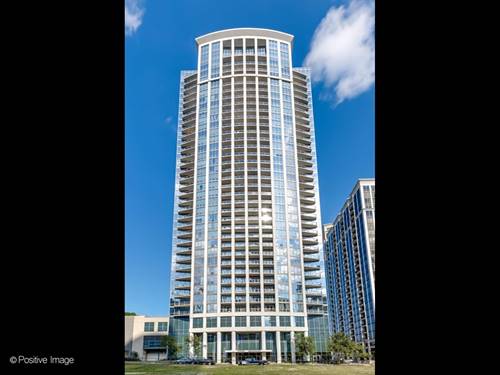
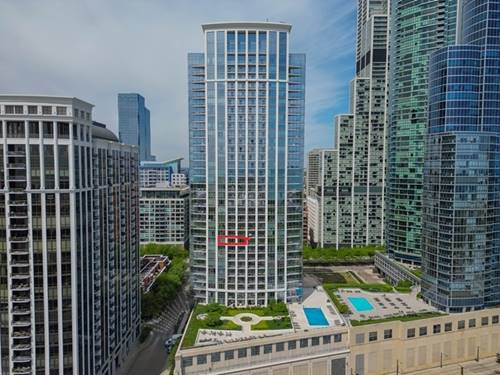
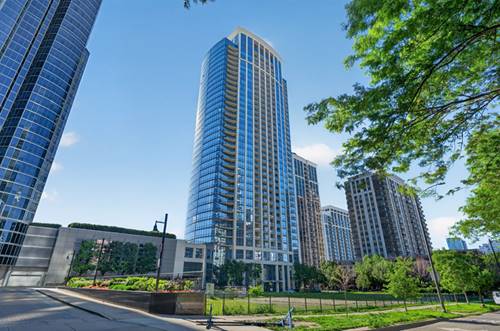
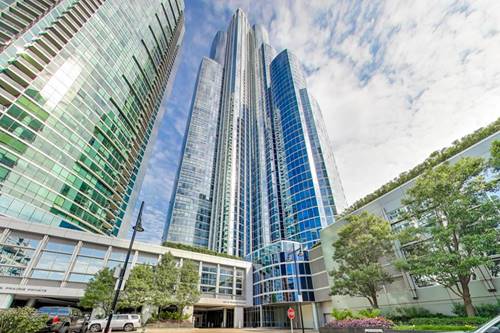
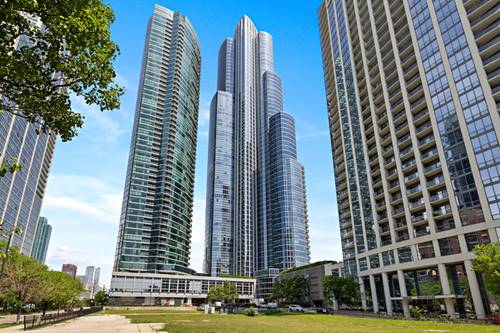
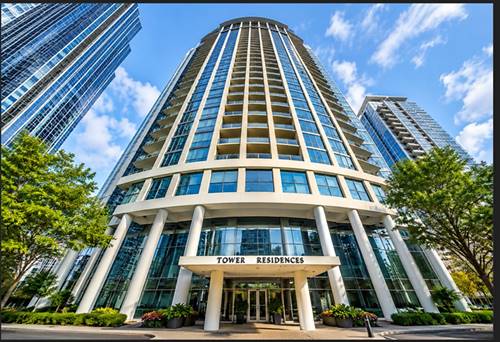
Experience elevated living in this stunning southeast corner 2-bedroom plus den, 2-bath residence at the prestigious Tower Residences of Museum Park in the vibrant South Loop. Flooded with natural light from expansive floor-to-ceiling windows, this beautifully maintained home showcases sweeping panoramic views of Lake Michigan, Museum Campus, and Soldier Field from nearly every room. The spacious open-concept layout offers generous living and dining space, while the private balcony provides a peaceful retreat overlooking the lake. The kitchen features granite countertops, stainless steel appliances, pantry storage, and a breakfast bar that opens seamlessly into the main living area. The sun-filled primary suite includes a large walk-in closet and ensuite bath with dual vanity, soaking tub, and separate shower. A spacious second bedroom, dedicated den ideal for a home office, in-unit laundry, and excellent storage throughout complete the home. Additional storage unit included. Tandem garage parking available for an additional $60,000 to be purchased with unit. Residents enjoy full-service amenities including 24-hour door staff, outdoor pool, fitness center, party room, sundeck, and a first floor cafe in the commercial space. Ideally located steps from Grant Park, the lakefront trail, museums, dining, shopping, Trader Joe's, Jewel-Osco, and Roosevelt Red Line Train, and the Metra. A rare opportunity to own a bright and peaceful home in one of South Loop's premier full-amenity buildings.

Property Map

Property Details

Rooms

Room
Level
Flooring
Size
Living Room
Main
Hardwood
16X15
Dining Room
Main
Hardwood
9X15
Kitchen
Main
Hardwood
15X8
Family Room
N/A
Laundry
N/A
Master Bedroom
Main
Carpet
13X16
Bedroom 2
Main
Carpet
13X10
Bedroom 3
N/A
Bedroom 4
N/A
Den
Main
Hardwood
7X7
Balcony/Porch/Lanai
Main
5X12
Foyer
Main
Hardwood
12X8

Utilities

  • Heating Natural Gas, Forced Air
  • Cooling Central Air
  • Water Lake Michigan, Public
  • Sewer Public Sewer

Additional Information

Assessment Includes
Heat, Water, Gas, Insurance, Doorman, TV/Cable, Exercise Facilities, Pool, Exterior Maintenance, Scavenger, Snow Removal, Internet
Common Amenities
Bike Room/Bike Trails, Door Person, Elevator in Residence, Exercise Room, Storage, On Site Manager/Engineer, Party Room, Sundeck, Pool, Receiving Room, Restaurant, Security Door Lock(s)
Interior Features
Walk-In Closet(s)
Exterior Features
Balcony
Appliances
Double Oven, Microwave, Dishwasher, Refrigerator, Washer, Dryer, Disposal, Stainless Steel Appliance(s)
Pets Allowed
Cats OK, Dogs OK, Number Limit
Sub/Complex
Museum Park
Parking
2 Garage Spaces, Brick Driveway, Concrete, Garage Door Opener, Heated Garage, Tandem, Yes, Deeded, Attached, Garage, Parking not included in price
Schools
Jones College Prep High School (299), South Loop Elementary School (299)

Payment Calculator

$
$
$
$
$
%
$
years
%
Principal & Interest
$0
Property Tax
$0
Assessments
$0
Home Insurance
$0
Mortgage Insurance
$0

Listing History

05-28-2026 Listed at $630,000
Last Modified 5/30/26 10:32 AM

Nearby Transportation

  • Bus 12 0.1 mi
  • Bus 146 0.1 mi
  • Bus 130 0.1 mi
  • Bus 4 0.1 mi
  • Bus 1 0.1 mi
  • Bus 3 0.1 mi
  • Bus 18 0.2 mi
  • Bus 26 0.2 mi
  • Bus 28 0.2 mi
  • Bus 6 0.2 mi
  • Bus J14 0.2 mi
  • Bus 2 0.2 mi
  • Bus 10 0.2 mi
  • Bus 192 0.3 mi
  • Bus 62 0.3 mi
  • Metra Electric 0.2 mi
  • Rock Island 0.9 mi
  • Green Line 0.3 mi
  • Orange Line 0.3 mi
  • Red Line 0.3 mi
  • Pink Line 0.8 mi
  • Brown Line 0.8 mi
  • Purple Line 0.8 mi
  • Blue Line 0.8 mi
  • ZipCar 0.1 mi
  • I 90 West 1.0 mi
  • I 94 West 1.0 mi
  • I 55 North 1.0 mi
  • I 55 South 1.1 mi
  • I 90 East 1.1 mi
  • I 94 East 1.1 mi
  • I 290 East 1.3 mi
  • I 290 West 2.0 mi
grid
Register to see 8 more properties