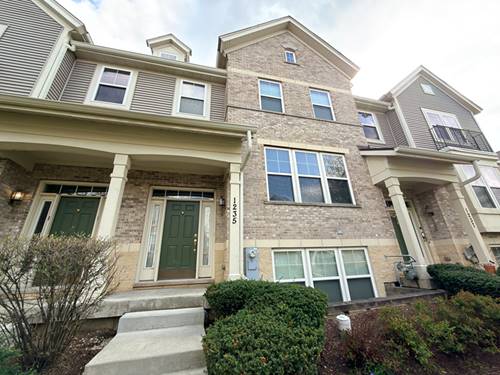
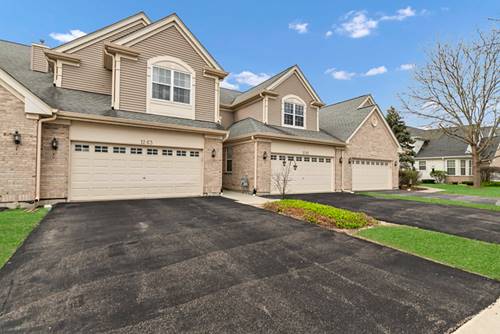
Spacious three-story townhome, built in 2010, offering a rare and highly desirable layout with 3 full bedrooms and 3.1 bathrooms-a standout feature you won't find in most townhomes! The main level features an attached 2-car garage along with a generously sized bedroom complete with its own en suite full bathroom-perfect for guests, in-law arrangement, or private home office space. Head upstairs to the second level, where you'll find the main entrance and a bright, open-concept living space filled with natural light. The living room flows seamlessly into the dining area and kitchen, creating the perfect setup for everyday living and entertaining. The kitchen offers granite countertops, hardwood floors, ample cabinetry, and a center island with barstool seating, plus access to a private balcony-ideal for grilling or relaxing outdoors. A convenient half bathroom is also located on this level. The third level features two additional generously sized bedrooms, both with private en suite full bathrooms. The primary suite is especially spacious, complete with a walk-in closet and full bath, while the second bedroom also offers its own full en suite-providing comfort and privacy for all. Additional highlights include a mix of hardwood flooring and carpet throughout, abundant natural light, and a layout designed for flexibility and modern living. Ideally located near major expressways, interstate access, Metra commuter train, shopping, and dining, this home offers the perfect combination of space, convenience, and functionality. A rare opportunity-schedule your showing today! No pets, requesting 3X income and 700 credit score.
Property Map
Please use the print button to include maps when printing.
Property Details
Rooms
Room
Level
Flooring
Size
Living Room
Second
Carpet
15X15
Dining Room
Second
Carpet
15X10
Kitchen
Second
Vinyl
15X8
Family Room
N/A
Laundry
Third
Ceramic Tile
5X8
Master Bedroom
Third
Carpet
16X13
Bedroom 2
Third
Carpet
15X11
Bedroom 3
Main
Carpet
15X12
Bedroom 4
N/A
Eating Area
Second
Vinyl
12X9
Utilities
Heating Natural Gas
Cooling Central Air
Water Public
Sewer Public Sewer
Additional Information
Common Amenities
Laundry, School Bus, Skylights
Interior Features
Vaulted Ceiling(s), 1st Floor Bedroom, In-Law Floorplan, 1st Floor Full Bath, Storage, High Ceilings, Dining Combo
4 Parking Spaces (2 Garage Spaces), Concrete, Garage Door Opener, Yes, Garage Owned, Attached, Driveway, Owned, Garage, Parking included in price
Schools
District 46
Nearby Transportation
Hwy 20 West
1.5 mi
Hwy 20 East
2.9 mi
I 90 East
3.7 mi
I 90 West
3.9 mi
Hwy IL 390 East
4.0 mi
Hwy IL 390 West
4.1 mi
Broker Reciprocity
Listing provided by REMAX Legends
All information provided is deemed reliable but is not guaranteed and should be independently verified.
The data relating to real estate for sale on this web site comes in part from the Broker Reciprocity Program of the Midwest Real Estate Data LLC. Real estate listings held by brokerage firms other than Urban Real Estate are marked with the Broker Reciprocity logo and detailed information about them includes the name of the listing brokers.