Corcoran Urban Real Estate
$0 to $5,000,000
Any Beds
Any Baths
For Sale
3 Properties Within 0.5 miles of: 1235 Virginia, Westmont

1235 Virginia
Westmont, IL 60559

  • 3 Beds
  • 2 Baths
  • 1,673 Sq. Ft.
  • Built In 1985
Price

$535,000

Est Payment
$3,323 / month (details)  
Taxes
$6,695  
Beds
3  
Baths
2  
Rooms
7  
Type
Detached  
Sq. Ft.
1,673  
Lot Size
62x129  
Built
1985  
Neighborhood
Westmont  
MLS
#12752885
Status
Active

Property Description

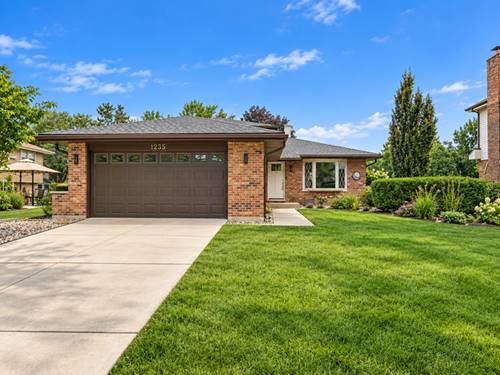
Welcome to this beautifully updated and freshly painted 3-bedroom, 2-full-bath home offering a spacious, functional layout and numerous recent improvements. The main level features a bright and inviting living room along with a stunning updated kitchen showcasing custom cabinetry, quartz countertops, a stylish backsplash, and stainless-steel appliances purchased in 2023. Upstairs, you'll find three generously sized bedrooms and a beautifully designed full bathroom featuring a double vanity, bathtub, and separate walk-in shower. The lower level offers additional living space, including a comfortable family room, a convenient mudroom, and a combined utility/laundry room with a sink. The washer and dryer were also replaced in 2023. Major mechanical and exterior improvements provide added peace of mind, including heating and central air replaced in 2022, a newer water heater, and a new roof completed in June 2026 along with new siding. The home has been freshly painted throughout, and the wooden deck has recently been stained/painted, making it ready for outdoor entertaining and relaxation. Additional highlights include a 2.5-car garage and concrete driveway. With its modern updates, spacious rooms, beautiful kitchen and bathroom finishes, and extensive recent improvements, this home is truly move-in ready and a must-see! Convenient location - minutes from shopping, dining, entertaining, playgrounds/parks, public transportation, and interstate access.

Property Map

Property Details

Rooms

Room
Level
Flooring
Size
Living Room
Main
Wood Laminate
18X10
Dining Room
Main
Wood Laminate
8X8
Kitchen
Main
Laminate
14X11
Family Room
Lower
Wood Laminate
20X14
Laundry
Lower
Tile
9X7
Master Bedroom
Second
Wood Laminate
14X12
Bedroom 2
Second
Wood Laminate
12X10
Bedroom 3
Second
Wood Laminate
11X9
Bedroom 4
N/A
Mud Room
Lower
Tile
7X3
Utility Room-Lower Level
Lower
Tile
10X6

Utilities

  • Heating Natural Gas, Forced Air
  • Cooling Central Air
  • Water Lake Michigan
  • Sewer Public Sewer

Additional Information

Interior Features
Vaulted Ceiling(s)
Appliances
Range, Microwave, Dishwasher, Refrigerator, Washer, Dryer, Humidifier
Parking
6.5 Parking Spaces (2.5 Garage Spaces), Concrete, Garage Door Opener, Yes, Garage Owned, Attached, Driveway, Owned, Garage, Parking included in price
Schools
North High School (99), Westview Hills Middle School (60), Maercker Elementary School (60)

Payment Calculator

$
$
$
$
$
%
$
years
%
Principal & Interest
$0
Property Tax
$0
Assessments
$0
Home Insurance
$0
Mortgage Insurance
$0

Nearby Transportation

  • Hwy 83 South 2.1 mi
  • Hwy 83 North 2.4 mi
  • I 55 South 2.6 mi
  • Hwy 355 North 2.8 mi
  • I 55 North 2.9 mi
  • Hwy 355 South 2.9 mi
  • I 294 South 3.7 mi
  • I 294 North 3.7 mi
  • I 88 West 4.1 mi
  • I 88 East 4.1 mi
grid
Register to see 0 more properties