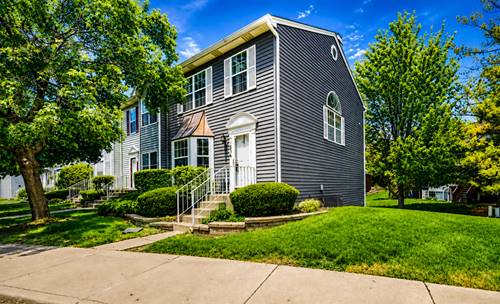
Well maintained End-Unit townhome in this highly desirable Geneva community. This 2-bedroom, 2.1-bath home features an English basement and an open, airy floor plan. The updated kitchen is bright and inviting, offering granite countertops, stainless steel appliances, a breakfast bar, and a spacious eating area with skylights that flood the space with natural light. Cute deck off the kitchen for morning coffee or evening grilling. The adjoining family room features a cozy gas fireplace, perfect for everyday living or entertaining. Upstairs, you'll find two generously sized bedroom suites, each with its own private full bath. The primary suite includes a large walk-in closet. A conveniently located second-floor laundry room adds ease to daily living, with additional hookup available in the basement if preferred. The fully finished English basement provides versatile additional living space - ideal for a recreation room, family room, home office, or whatever best suits your needs. Notable updates include stainless steel Samsung refrigerator and dishwasher (2020), stove (2016), washer and dryer (2016), Furnace (2017) and A/C (2016). All three bathrooms have been tastefully updated with modern fixtures, lighting, and granite countertops. Residents enjoy access to community amenities including a pool and clubhouse. Detached garage parking along with a front and center dedicated spot and multiple visitor spots outside your door. Ideally located just steps from Sunrise Park and the Prairie Path, and within close proximity to downtown Geneva, METRA, shopping, dining, and highly acclaimed Geneva schools - this is it!
Property Map
Please use the print button to include maps when printing.
Property Details
Rooms
Room
Level
Flooring
Size
Living Room
Main
Carpet
18X14
Dining Room
N/A
Kitchen
Main
Wood Laminate
11X10
Family Room
Main
Wood Laminate
12X11
Laundry
Second
Vinyl
3X6
Master Bedroom
Second
Carpet
20X12
Bedroom 2
Second
Carpet
13X12
Bedroom 3
N/A
Bedroom 4
N/A
Recreation Room
Basement
Carpet
20X19
Breakfast Room
Main
Wood Laminate
10X7
Utilities
Heating Natural Gas, Forced Air
Cooling Central Air
Water Public
Sewer Public Sewer
Additional Information
Assessment Includes
Insurance, Pool, Exterior Maintenance, Lawn Care, Snow Removal
2 Parking Spaces (1 Garage Spaces), Asphalt, Yes, Garage Owned, Detached, Assigned, Off Street, Guest, Owned, Garage, Parking included in price
Schools
Geneva Community High School (304), Geneva Middle School (304)
Payment Calculator
Listing History
05-14-2026
Listed at $319,900
05-25-2026
Status changed to Under Contract
06-29-2026
Status changed to Closed
06-26-2026
Sold at $320,000
Last Modified 6/29/26 11:49 AM
Broker Reciprocity
Listing provided by HomeSmart Connect LLC
All information provided is deemed reliable but is not guaranteed and should be independently verified.
The data relating to real estate for sale on this web site comes in part from the Broker Reciprocity Program
of the Midwest Real Estate Data LLC. Real estate listings held by brokerage firms other than Urban Real Estate are
marked with the Broker Reciprocity logo and detailed information about them includes the name of the listing brokers.
Some IDX listings have been excluded from this website.