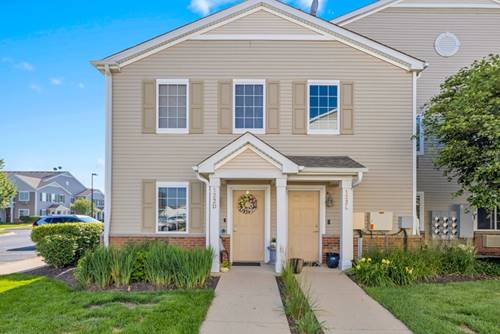
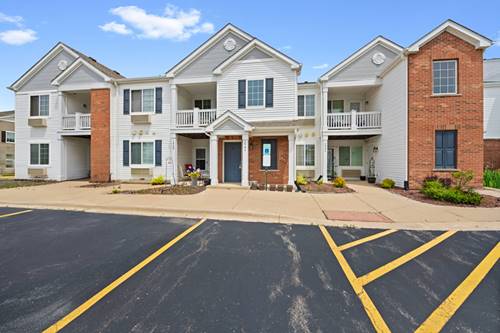
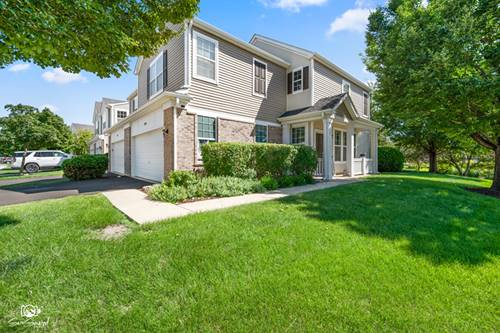
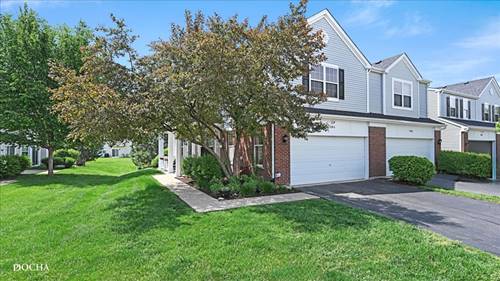
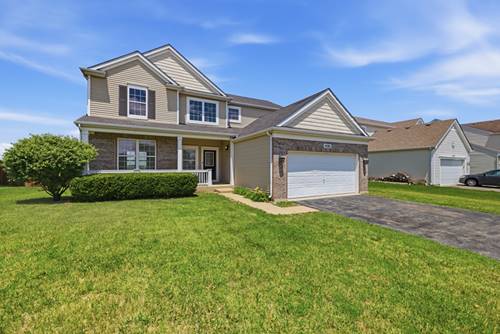
You'll love the open floor plan, the vaulted ceilings & the great natural light throughout this attractive ranch style condo~Most rooms have been freshly painted, ready for your personal style & decorating ideas~Private entrance & private balcony~The living room opens to both the dining area & the kitchen~The kitchen provides good cabinet/counter space, appliances included~The master bedroom features a vaulted ceiling & nice walk-in closet~The den w/closet can be used as an office, guest room or possible 2nd bedroom~Stacked washer & dryer in unit~Recent upgrades include brand new PTAC (duck-less heat/CA) wall unit in living room (w/new thermostat on order/to be installed), upgraded LVP Flooring to the interior staircase, upgraded light fixtures in dining area & kitchen, upgraded faucet w/pull-out spray in kitchen & newer garbage disposal, upgraded toilet & bathroom faucet, new garage door opener (w/new belt & Wi-Fi option)~Other improvements include upgraded stacked washer & dryer (included) & hot water heater~Maintenance-free living year round~Enjoy the fabulous community clubhouse w/exercise room & outdoor pool, BB court, volleyball, bike path & neighborhood park~Detached 1-car garage & assigned parking space~Convenient location, close to shopping, dining, water park & more!
Property Map
Please use the print button to include maps when printing.
Range, Dishwasher, Refrigerator, Washer, Dryer, Disposal, Range Hood
Pets Allowed
Cats OK, Dogs OK
Sub/Complex
Bristol Bay
Parking
1 Garage Spaces, Asphalt, Garage Door Opener, Yes, Garage Owned, Detached, Garage, Parking included in price
Schools
District 115
Payment Calculator
Listing History
07-18-2026
Listed at $173,500
Last Modified 7/20/26 1:53 PM
Nearby Transportation
Hwy 56 East
3.7 mi
Hwy 30 East
3.7 mi
Hwy 30 West
3.8 mi
Hwy 56 West
3.9 mi
Broker Reciprocity
Listing provided by Coldwell Banker Real Estate Group
All information provided is deemed reliable but is not guaranteed and should be independently verified.
The data relating to real estate for sale on this web site comes in part from the Broker Reciprocity Program
of the Midwest Real Estate Data LLC. Real estate listings held by brokerage firms other than Urban Real Estate are
marked with the Broker Reciprocity logo and detailed information about them includes the name of the listing brokers.
Some IDX listings have been excluded from this website.