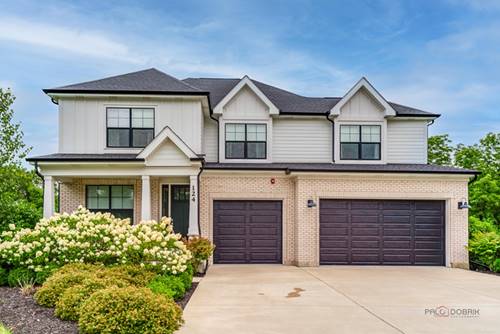
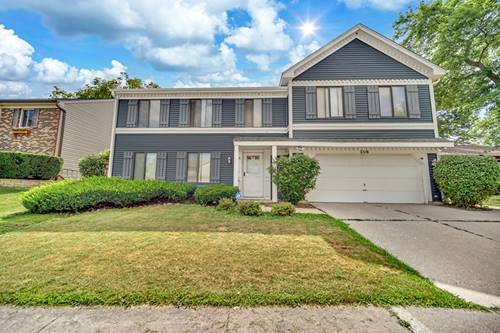
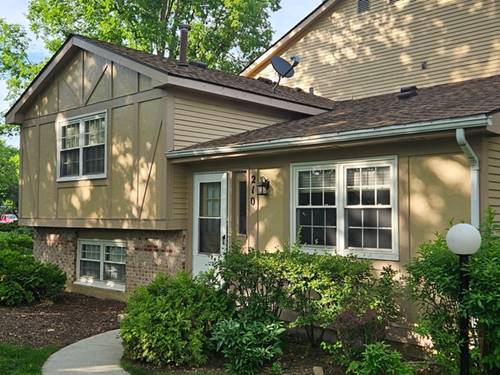
Welcome to this beautiful 4-bedroom, 4-bathroom home tucked away in a quiet cul-de-sac. From the moment you enter, you'll appreciate the spacious, light-filled living room featuring a cozy fireplace and convenient access to the patio. At the heart of the home is the open-concept kitchen, complete with an island and breakfast bar, abundant cabinetry and counter space, stainless steel appliances, and a walk-in pantry. The adjacent dining area overlooks the backyard, creating an inviting space for everyday meals and entertaining. The main level also features a convenient mudroom, half bath, and private office. Upstairs, the spacious primary suite offers a walk-in closet and a luxurious ensuite bathroom with dual vanities, a walk-in shower, and a soaking tub. A second bedroom includes its own ensuite bathroom and walk-in closet, while two additional generously sized bedrooms share a Jack-and-Jill bathroom. A dedicated laundry room completes the second level. The unfinished lower-level basement provides a versatile open canvas, ready to be customized to fit your needs, whether you envision a recreation room, home gym, additional living space, or storage. Conveniently located just minutes from parks, shopping centers, and a variety of restaurants, this exceptional home combines a desirable location with a functional layout designed for modern living.
Property Tour
Property Map
Please use the print button to include maps when printing.
For more information about 124 Lilly, Indian Creek, IL 60061 contact Corcoran Urban Real Estate.
Broker Reciprocity
Listing provided by RE/MAX Top Performers
All information provided is deemed reliable but is not guaranteed and should be independently verified.
The data relating to real estate for sale on this web site comes in part from the Broker Reciprocity Program
of the Midwest Real Estate Data LLC. Real estate listings held by brokerage firms other than Urban Real Estate are
marked with the Broker Reciprocity logo and detailed information about them includes the name of the listing brokers.
Some IDX listings have been excluded from this website.