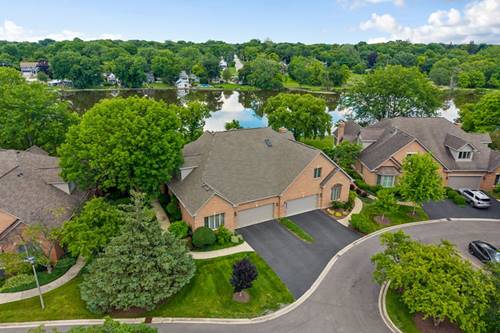
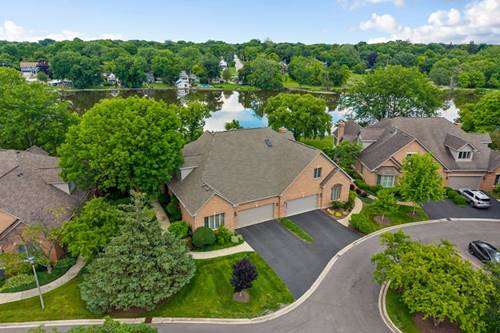
Rare opportunity to own a Fox River waterfront luxury duplex with a first-floor primary suite in Willowgate, one of St. Charles' most desirable maintenance-free communities. Offering 2,716 square feet above grade and approximately 3,600 finished square feet including the walkout basement, this home combines an exceptional riverfront setting with a highly sought-after floor plan just minutes from downtown St. Charles, downtown Geneva, the Fox River Trail, shopping, dining, parks, and the Metra. The main level features a private den, vaulted family room filled with natural light and panoramic Fox River views, a beautifully appointed kitchen with premium Poggenpohl cabinetry, laundry room, and the first-floor primary suite. Upstairs are two spacious bedrooms connected by a Jack-and-Jill bath. The finished walkout basement offers a large recreation room, family room, bar area, full bath, and direct access to the backyard. Enjoy spectacular river views from the screened porch and paver patio. Additional highlights include a new roof (2021) and new HVAC systems (2025). Luxury riverfront homes in Willowgate rarely become available, making this an exceptional opportunity to enjoy Fox River waterfront living in one of St. Charles' premier locations.
Property Map
Please use the print button to include maps when printing.
For more information about 1240 Willowgate, St. Charles, IL 60174 contact Corcoran Urban Real Estate.
Broker Reciprocity
Listing provided by eXp Realty - St. Charles
All information provided is deemed reliable but is not guaranteed and should be independently verified.
The data relating to real estate for sale on this web site comes in part from the Broker Reciprocity Program
of the Midwest Real Estate Data LLC. Real estate listings held by brokerage firms other than Urban Real Estate are
marked with the Broker Reciprocity logo and detailed information about them includes the name of the listing brokers.
Some IDX listings have been excluded from this website.