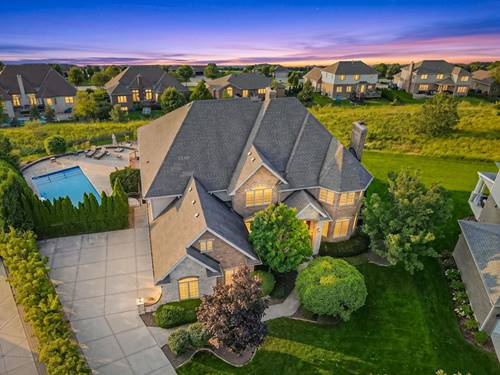
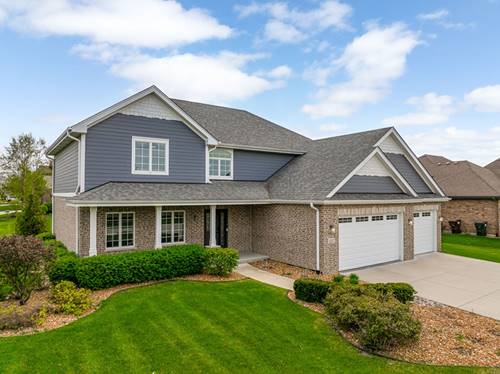
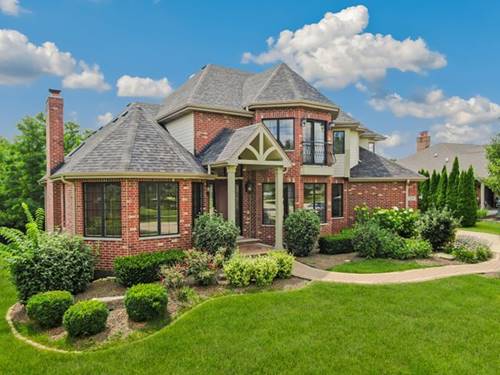
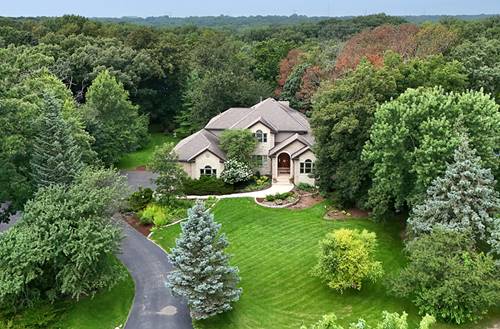
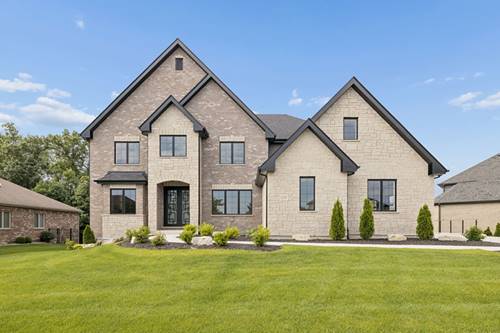
Welcome to your own private retreat in sought-after Boulder Ridge, where exceptional craftsmanship and thoughtful upgrades meet everyday luxury. Grassland behind you and situated in a cul de sac offers extra privacy! The gourmet kitchen is the heart of the home, showcasing rich cabinetry, stainless steel appliances - 2 dishwashers -, center island, pantry, and a spacious breakfast area that flows effortlessly into the inviting family room or enjoy your coffee in the sunroom! Total of 3 fireplaces can be found throughout the home. Home boast 6 bedrooms on all levels and 7 baths. Each bedroom has their own designated bath - except 2 beds share the jack/jill bath. The full finished walk-out basement with massive bar area offers endless possibilities perfect for living and entertaining space. Bar area has double oven / dishwasher to make parties a breeze! Upstairs, the luxurious primary suite features tray ceilings, and a spa-inspired bath with double vanities, whirlpool tub and massive closet off the master bath. Step outside to your own backyard oasis. Relax on the deck overlooking the sparkling in-ground pool and expansive open green space. Residents enjoy nearby parks, featuring pickleball and tennis courts, a playground, gazebo, and paved walking trails. Ideally located just minutes from I-355, I-80, Metra, shopping, and dining. Located within the highly regarded Lincoln-Way Central High School. This exceptional home offers the perfect blend of luxury, comfort, and location-don't miss your opportunity to make it yours.
Property Map
Please use the print button to include maps when printing.
For more information about 12408 Lajunta, Mokena, IL 60448 contact Corcoran Urban Real Estate.
Broker Reciprocity
Listing provided by Vylla Home
All information provided is deemed reliable but is not guaranteed and should be independently verified.
The data relating to real estate for sale on this web site comes in part from the Broker Reciprocity Program
of the Midwest Real Estate Data LLC. Real estate listings held by brokerage firms other than Urban Real Estate are
marked with the Broker Reciprocity logo and detailed information about them includes the name of the listing brokers.
Some IDX listings have been excluded from this website.