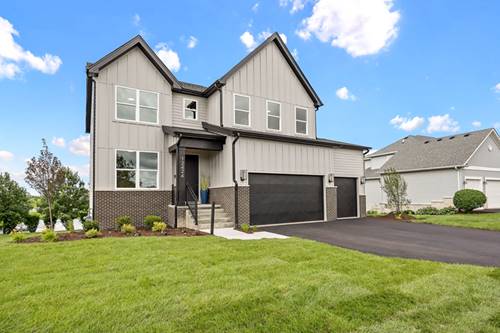
Brand New, Move-In Ready, Water Views Included! Perfectly positioned on a premium homesite overlooking tranquil water and open green space, this brand-new home offers the rare combination of modern design, thoughtful craftsmanship, and a setting that feels miles away from the everyday. From the moment you arrive, the striking exterior makes an impression with clean architectural lines, contrasting finishes, and a three-car garage. Inside, expansive windows frame picturesque pond views while filling the home with natural light. The open-concept main level was designed for the way people live today, bringing together the kitchen, dining area, and gathering room into one seamless space that's equally suited for entertaining friends or enjoying a quiet evening at home. The kitchen serves as the centerpiece, featuring crisp white cabinetry, a large island with seating, quartz countertops, designer lighting, and abundant workspace. Just beyond, oversized sliding doors open to an elevated deck where morning coffee and sunset views become part of your daily routine. The spacious gathering room is anchored by a fireplace and surrounded by windows that capture the beauty of the setting year-round. Upstairs, generously sized bedrooms and beautifully appointed baths provide comfort and privacy for family and guests alike. The deep pour walkout lower level offers endless possibilities for future living space, while the expansive backyard creates room to play, entertain, or simply enjoy the peaceful waterfront backdrop. New construction, exceptional views, and a location that combines neighborhood charm with everyday convenience-this is a home designed to be enjoyed from the day you move in. Close to shopping and dining, Award-winning Oswego School District #308.